


project 05
location
type
size
Wimborne
residential refurbishment + loft extension
2420 sqft
This tired bungalow was spacious but poorly configured, and too small for a growing family. Its saving grace was a huge loft, which the clients wanted to convert to add two bedrooms.
For this concept design, we tested several ways to add a ground floor extension. Since the garden faces west, we wanted to avoid running the extension the full width of the back of the house, as this would pull the side wall so close to the boundary that it would block south light from entering. A stepped form instead allows southerly light to fill the house for as much of the day as possible. Across all options, a snug and bedroom were proposed in the two front rooms.
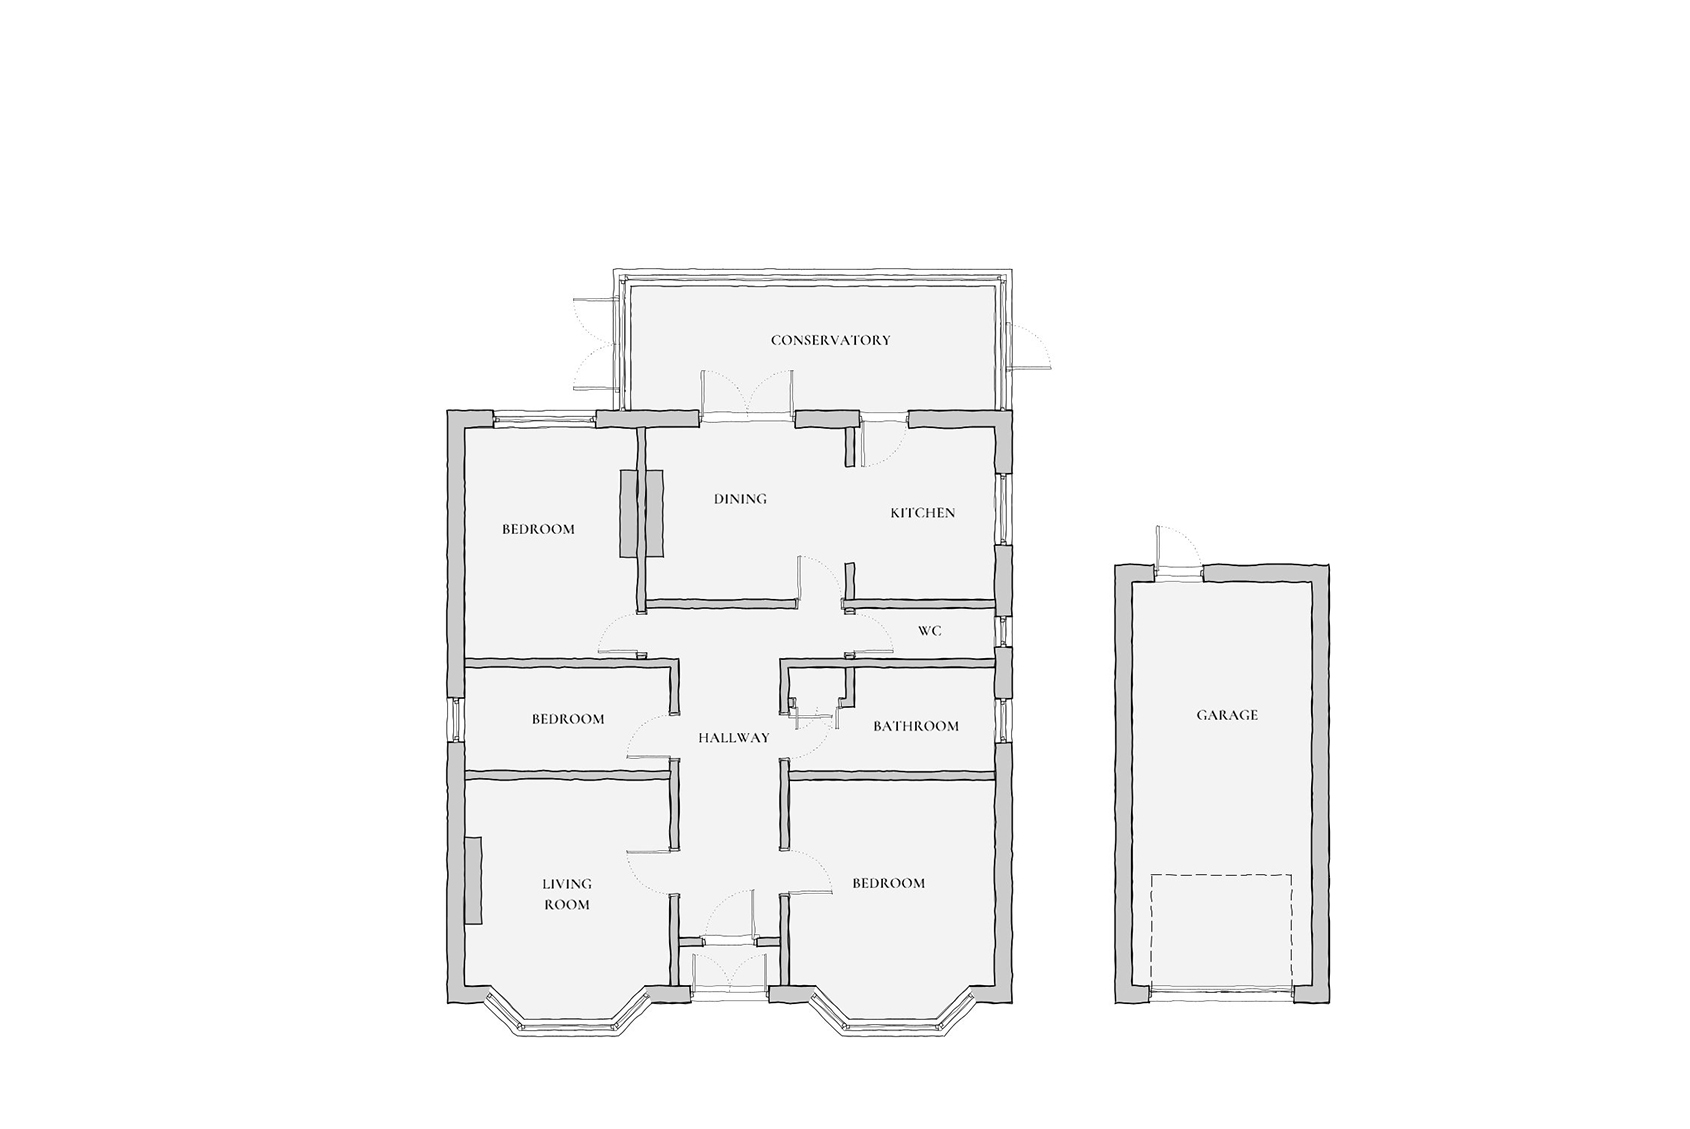
existing ground floor plan
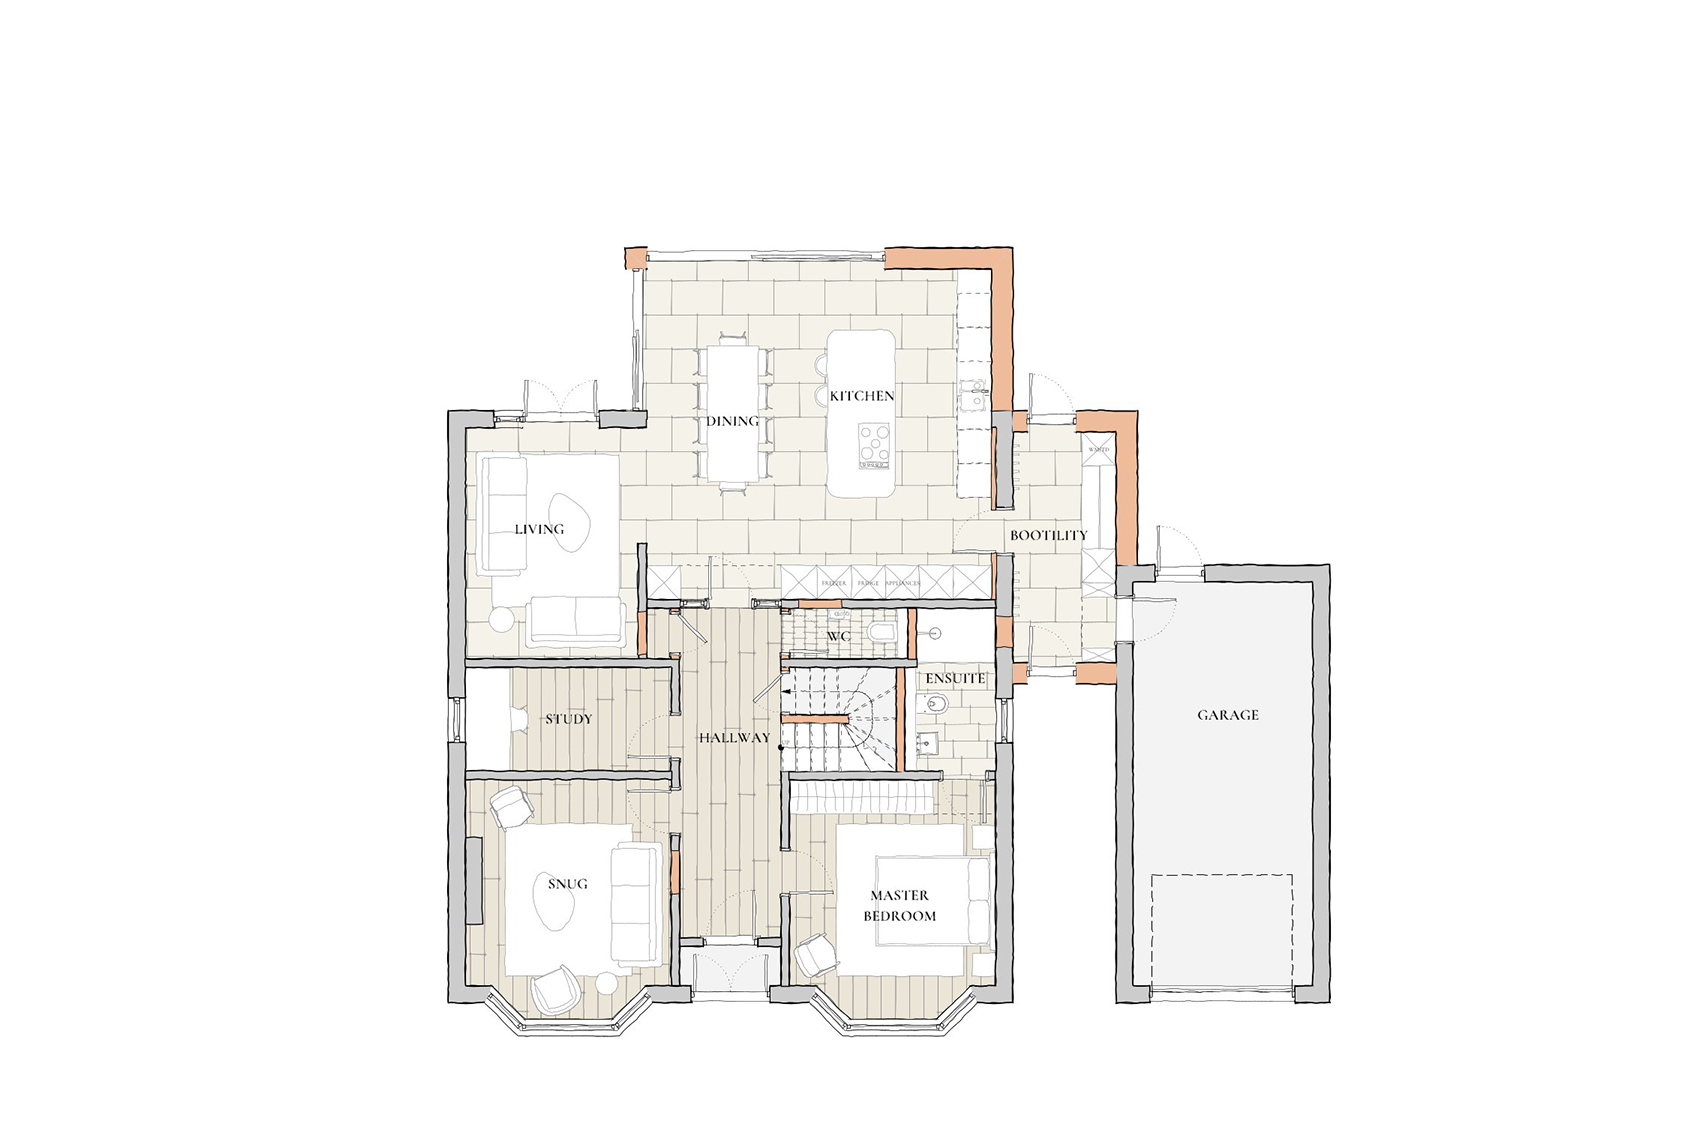
proposed ground floor 01
Working the Same Footprint Harder
For this option, we retained a similar footprint to the existing conservatory, allowing for a generous kitchen and dining space, plus a living area that feels connected but slightly separate. An infill extension between the house and garage provides a boot room and utility space with direct garden access, while also allowing internal access to the garage. Glazing meeting at the corner of the extension makes the space feel more dramatic and architectural than standard doors across the back, while also drawing in light from all directions.
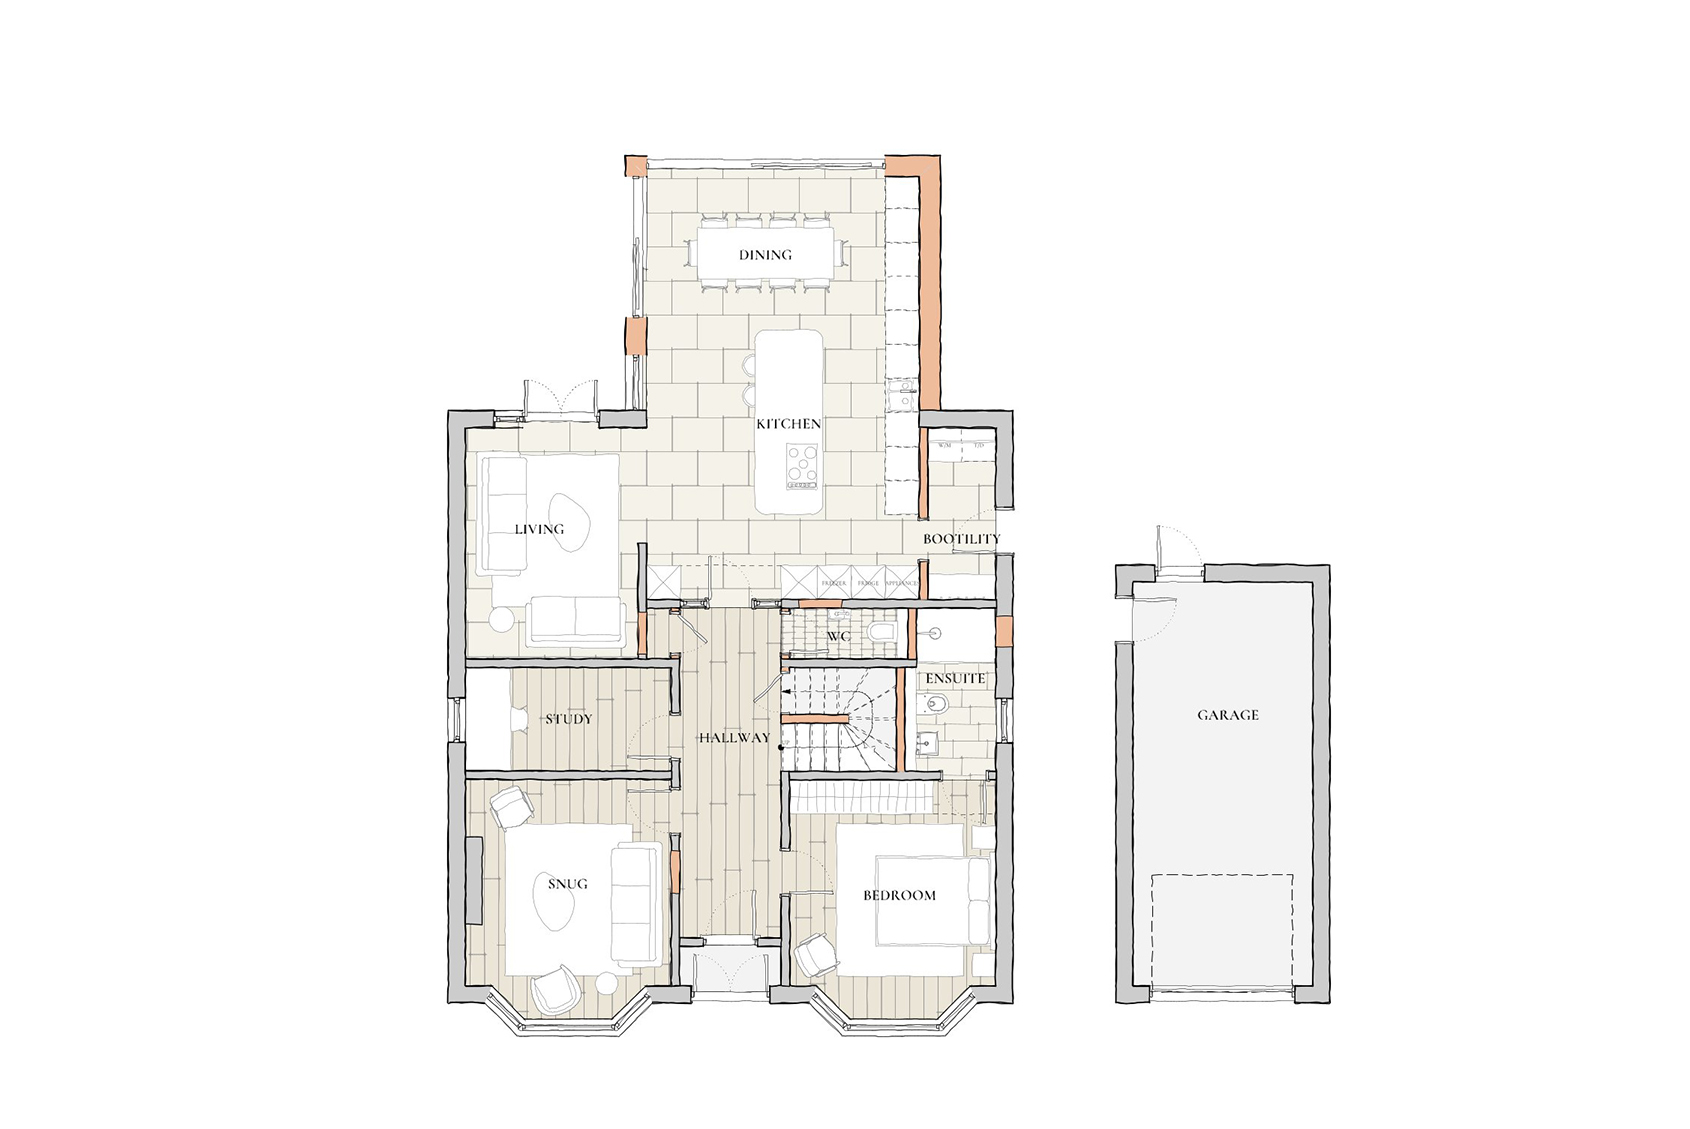
proposed ground floor 02
Going Bigger and Bolder
For this extension, we created a longer, narrower form, which works well with a vaulted ceiling to create a real sense of openness. The boot room and utility space were fit within the existing footprint, rather than an infill, to save on cost. A huge kitchen island becomes the statement piece as you walk into the space.
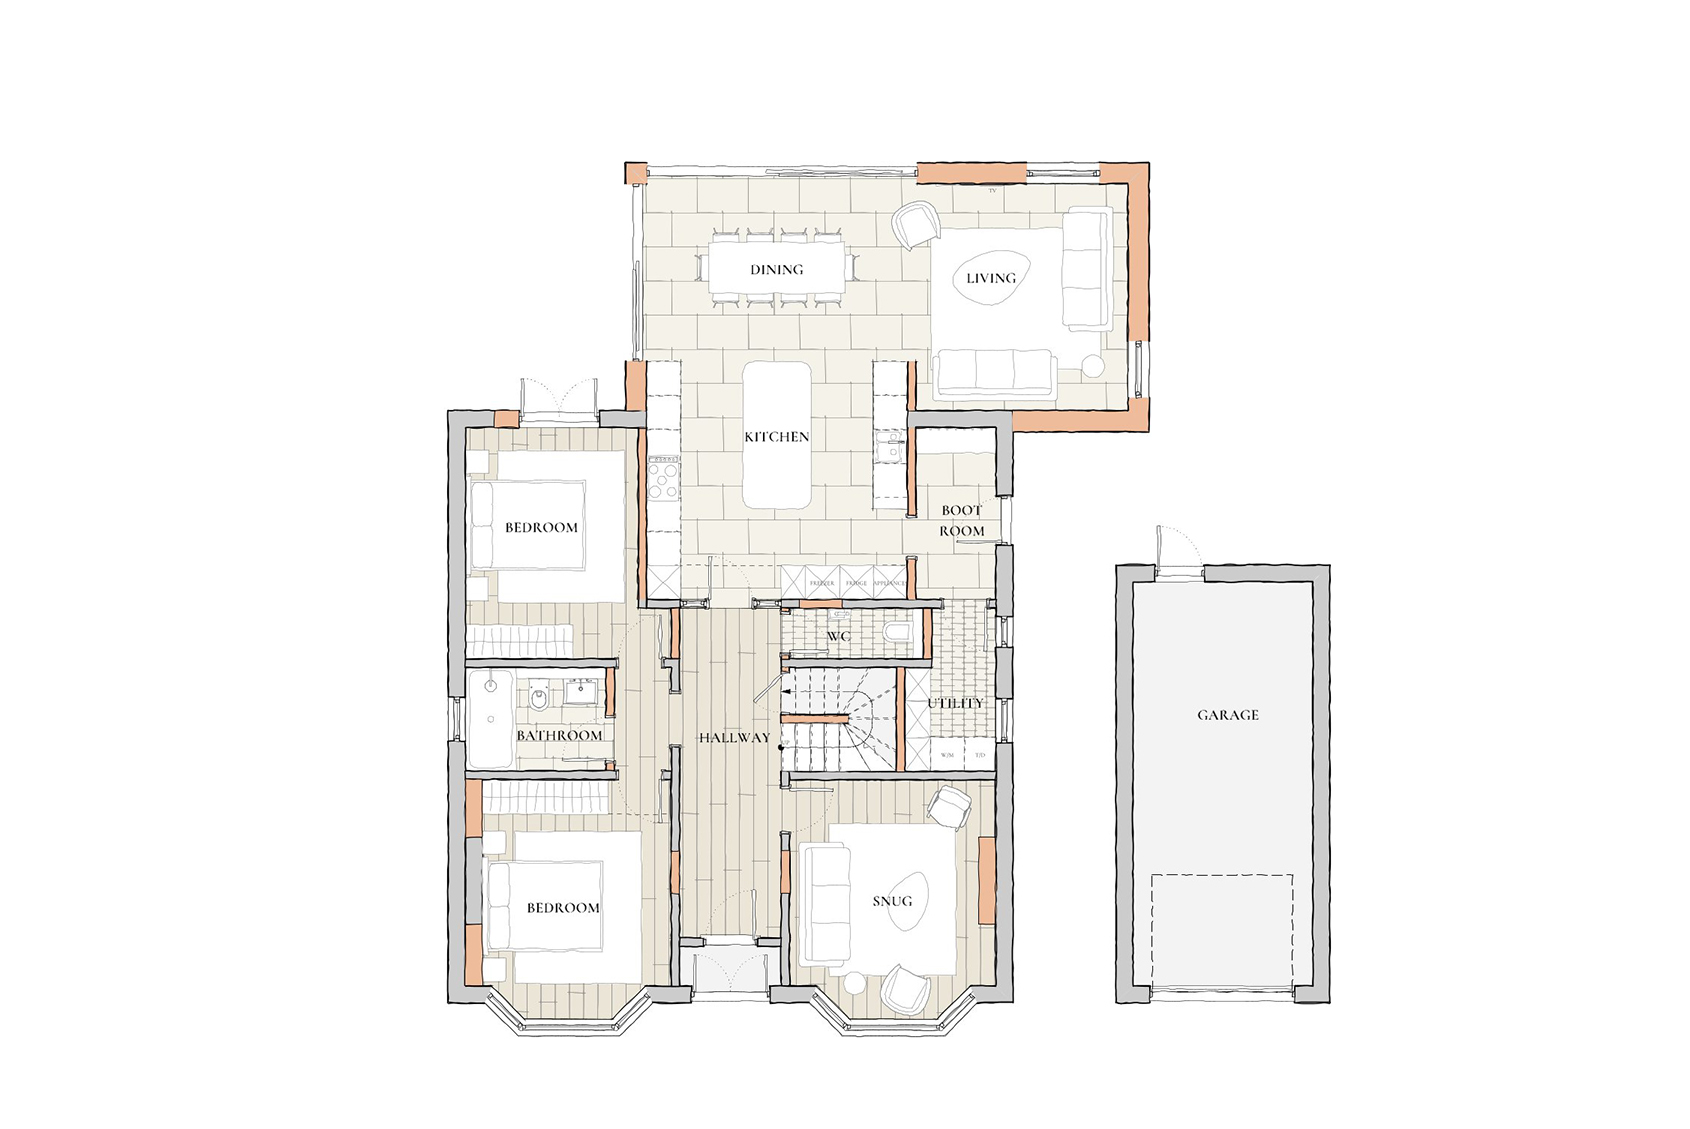
proposed ground floor 03
Making the Most of the Garden
The idea behind this extension was to push it as far to the right as possible, into the less used part of the garden (especially once built, this area would be fully in shade), leaving the sunniest parts of the garden free to enjoy. This allowed for a more generous living space that opens out onto the garden. It also means an additional bedroom can be added to the ground floor, either making this a five bed house, or allowing the upstairs to become a more generous master suite.
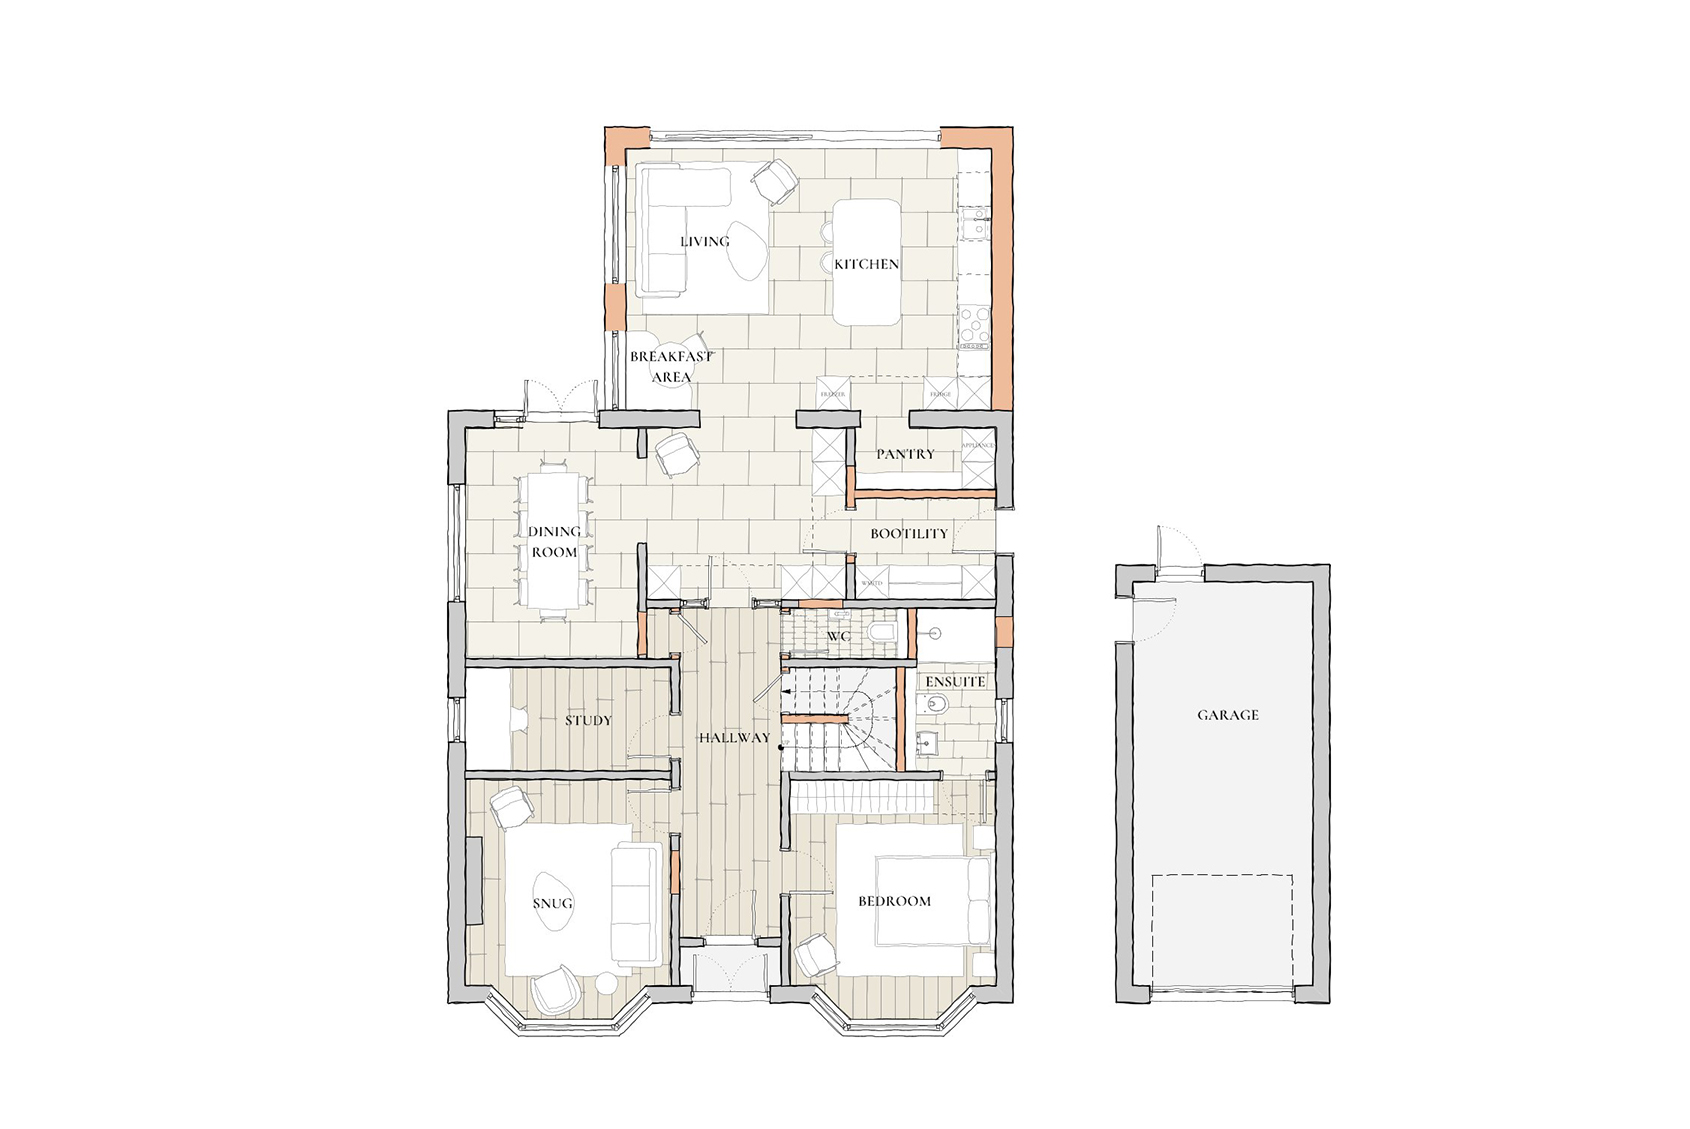
proposed ground floor 04
Keeping the Best of What's There
For this final option, we wanted to explore retaining as much of the existing structure as possible. We added an extension to accommodate a kitchen and living space, along with a small breakfast nook. The rear openings were left as existing, so no additional steelwork was needed. The wall between the central space and the dining room was opened up to create a sense of visual connectivity between the two, while still allowing each to feel a little more private. The central space could then be used for banks of storage, as well as artwork and decorative items, making it a real heart to the home.
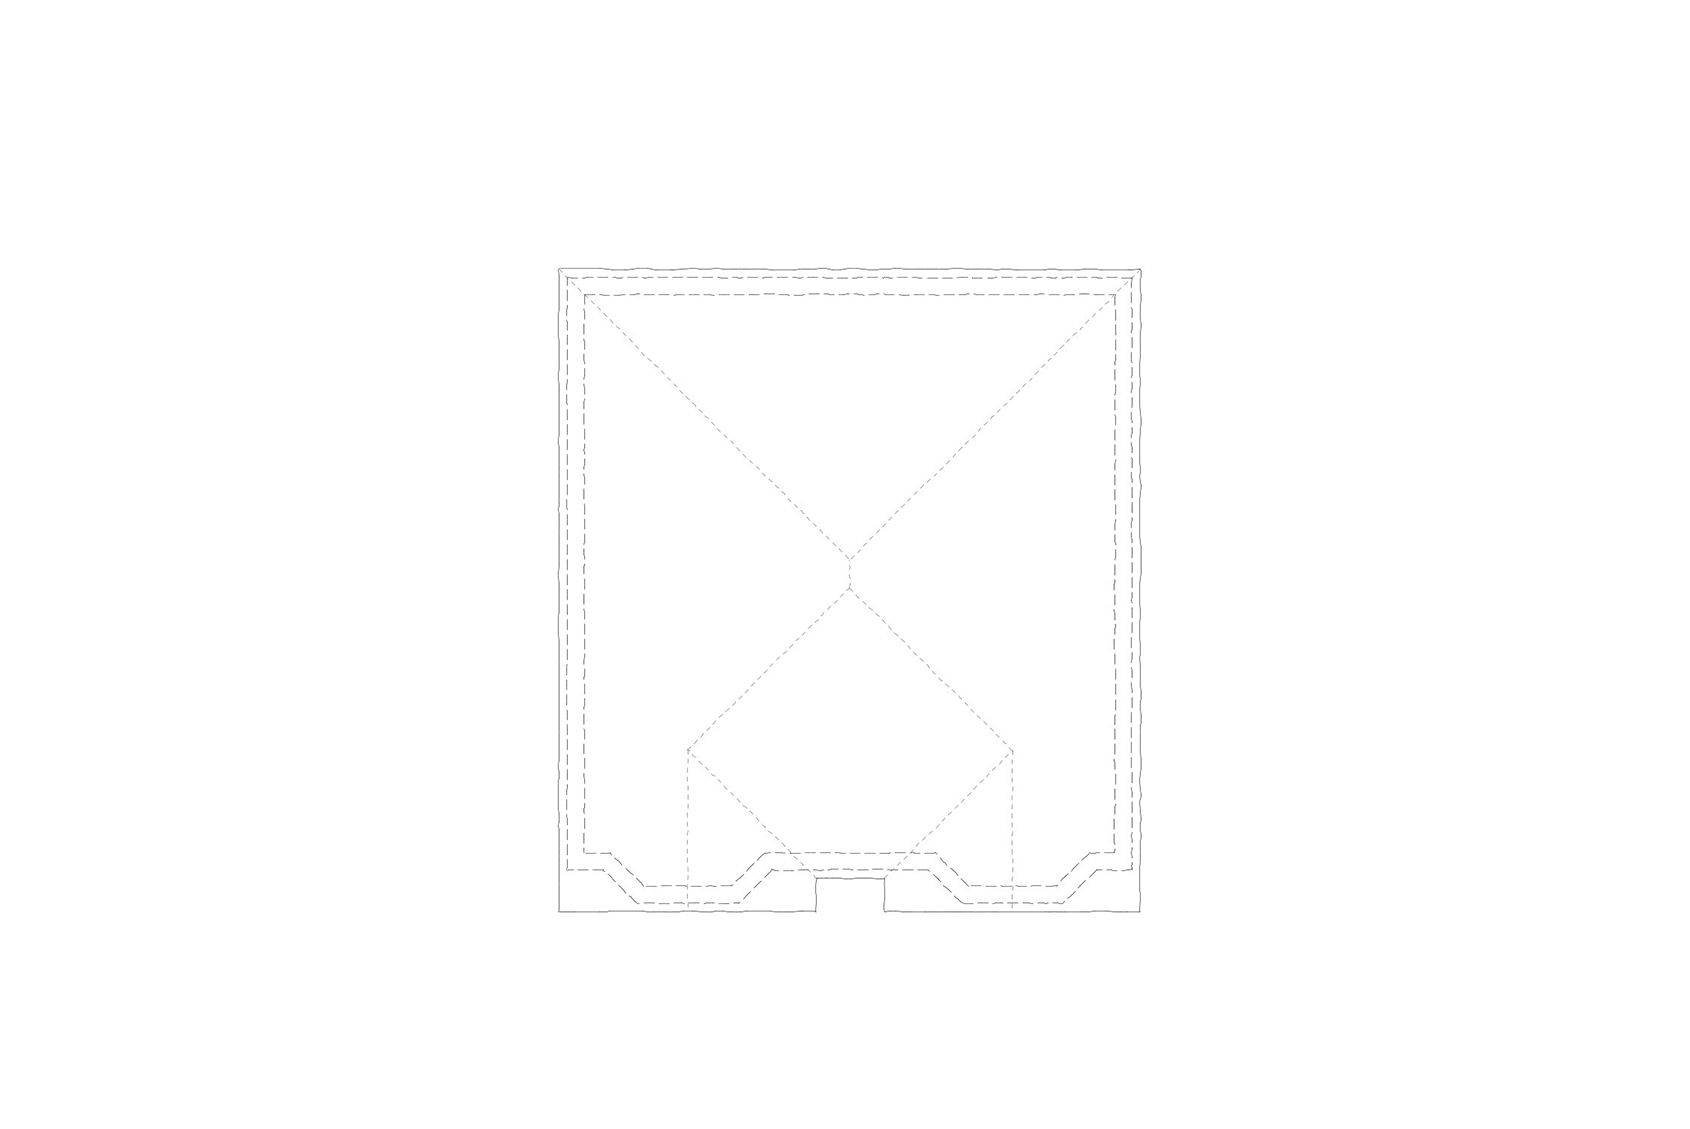
existing first floor plan
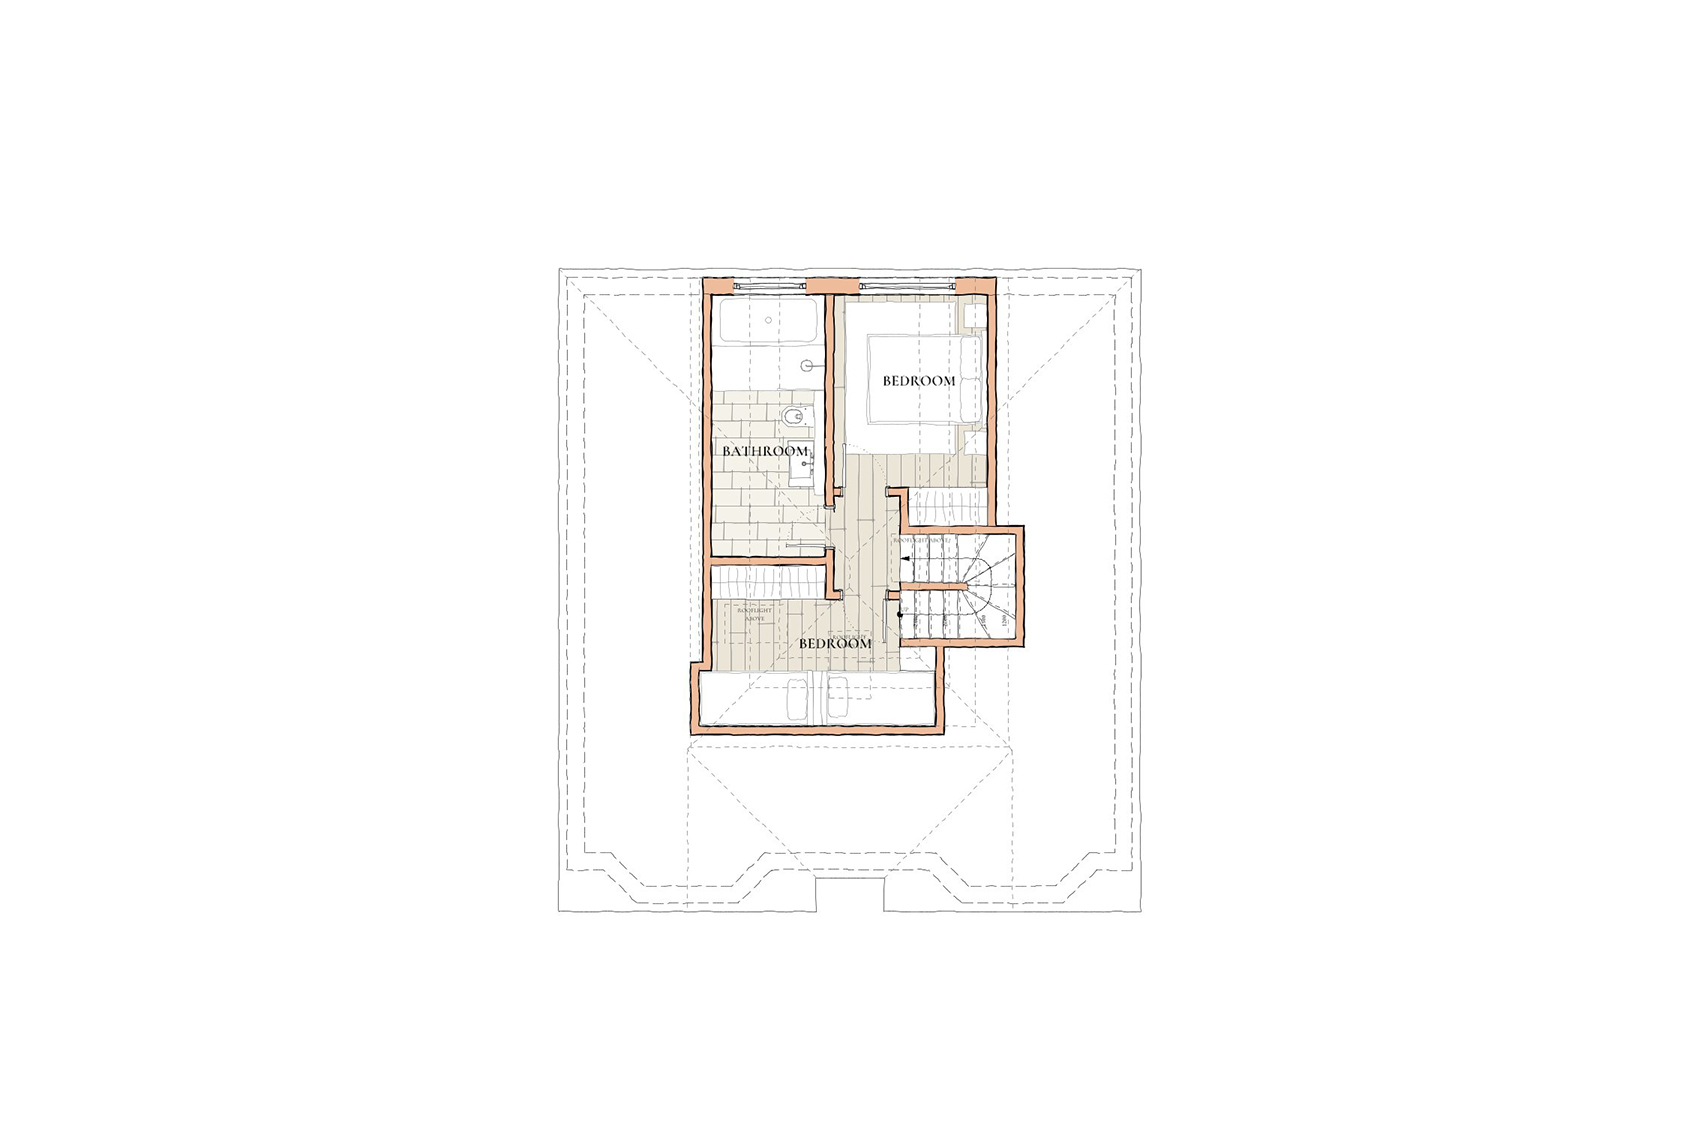
proposed first floor 01
The first floor was tight to fit two full size bedrooms, so we proposed eaves beds in one bedroom, which makes the most of the floor space and creates a really special sleeping spot for children. This concept is currently ongoing, and we are currently exploring options to add dormers for more space upstairs.