


portfolio
explore our portfolio of carefully considered projects, where design, light, and materiality come together to create homes that work beautifully for everyday life.


residential refurbishment+extension
1930s terrace blending original character with contemporary design
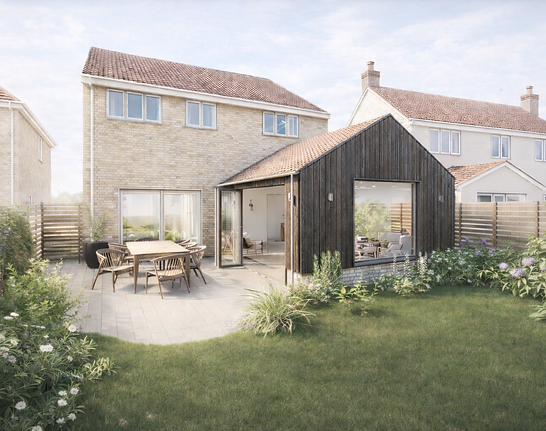
residential refurbishment+extension
home with a light filled glazed connection

residential refurbishment+extension
modern timber home inspired by woodland surroundings

new build
timber clad poolside structure with clean, considered detailing
the projects below are moving beyond the concept stage, ready for the design to fully take shape.
they don't have names yet, because right now, we're still getting to know them: uncovering the character, the quirks, the story each home wants to tell.

full house refurbishment

refurbishment + extension

ground floor refurbishment

refurbishment + loft extension

refurbishment + loft extension