


project 01
location
type
size
Ringwood
residential refurbishment
3010 sqft
This 1960s bungalow was in need of a refresh. The brief called for a modern yet timeless family home, with a large social space and a sense of connectivity throughout, allowing the children to stay in sight while playing.
Across all options, the ground floor bathroom was removed and a large full-height window introduced, giving an instant view through to the garden on entering the front door. The playroom was retained in its existing, slightly separate location, but incorporates large glazed doors through to the rest of the house to maintain a visual connection to the space.
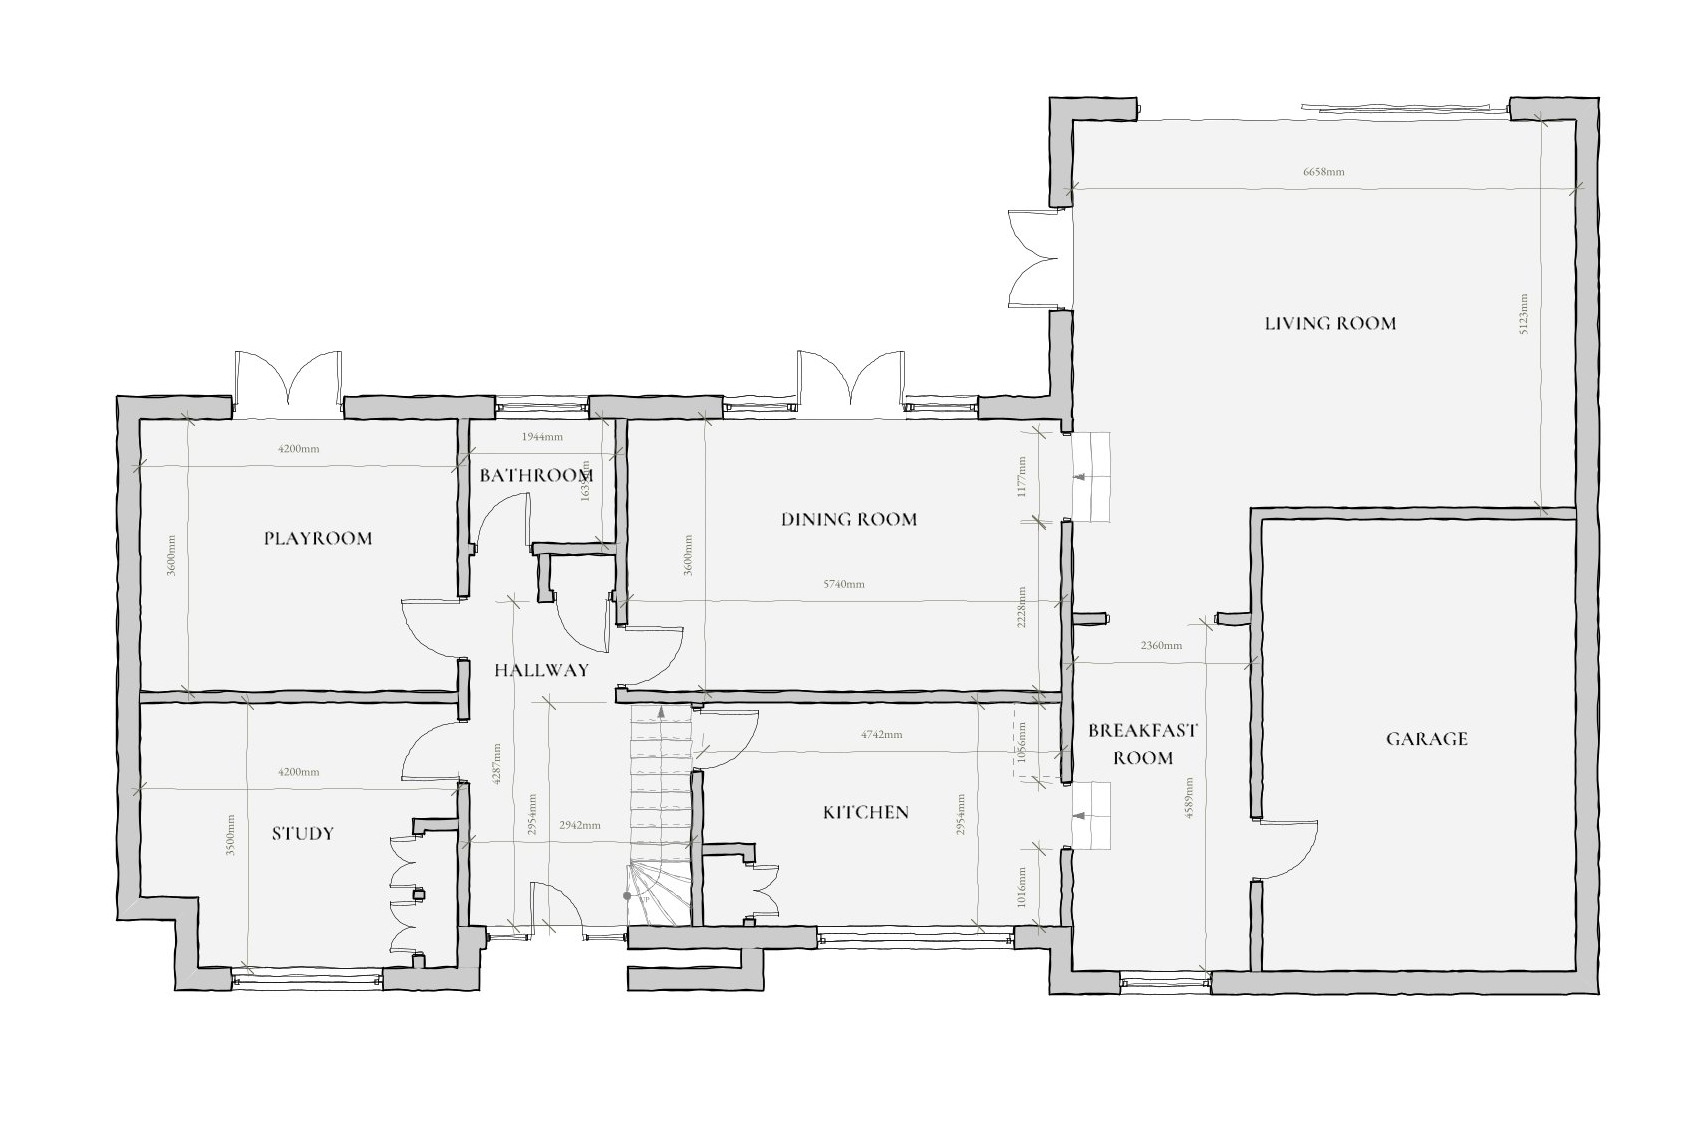
existing ground floor plan
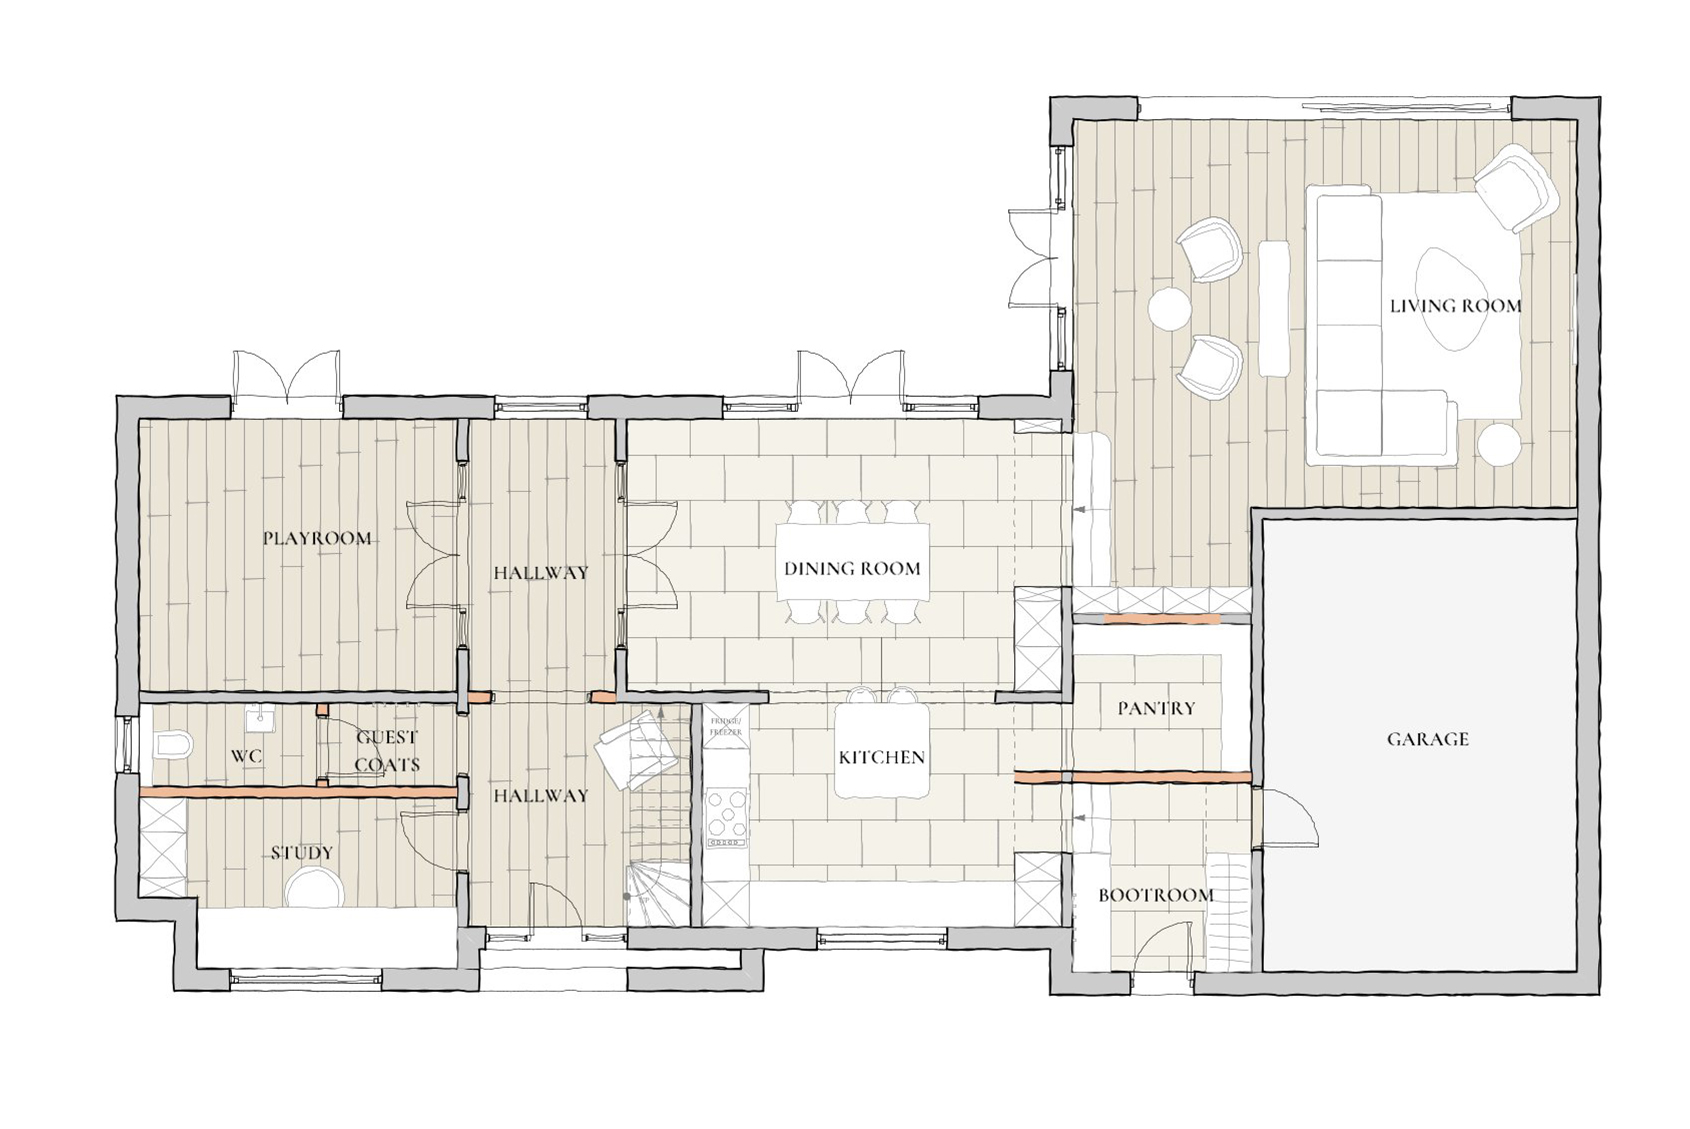
proposed ground floor 01
Keeping the Costs Down
This option proposed leaving the kitchen in its existing location, limiting the cost of change, but opening it up to the adjoining room by the garden to create a genuinely social, central part of the house. The dark, unused breakfast room was repurposed into a large pantry and boot room, conveniently located right next to where the clients parked on the drive. The large living space was divided to create a more comfortable TV area, alongside a more formal setting of two chairs looking out onto the garden. The large study was split to allow for a WC and a small lobby, keeping the WC off the main entrance and perfect for hanging guest coats.
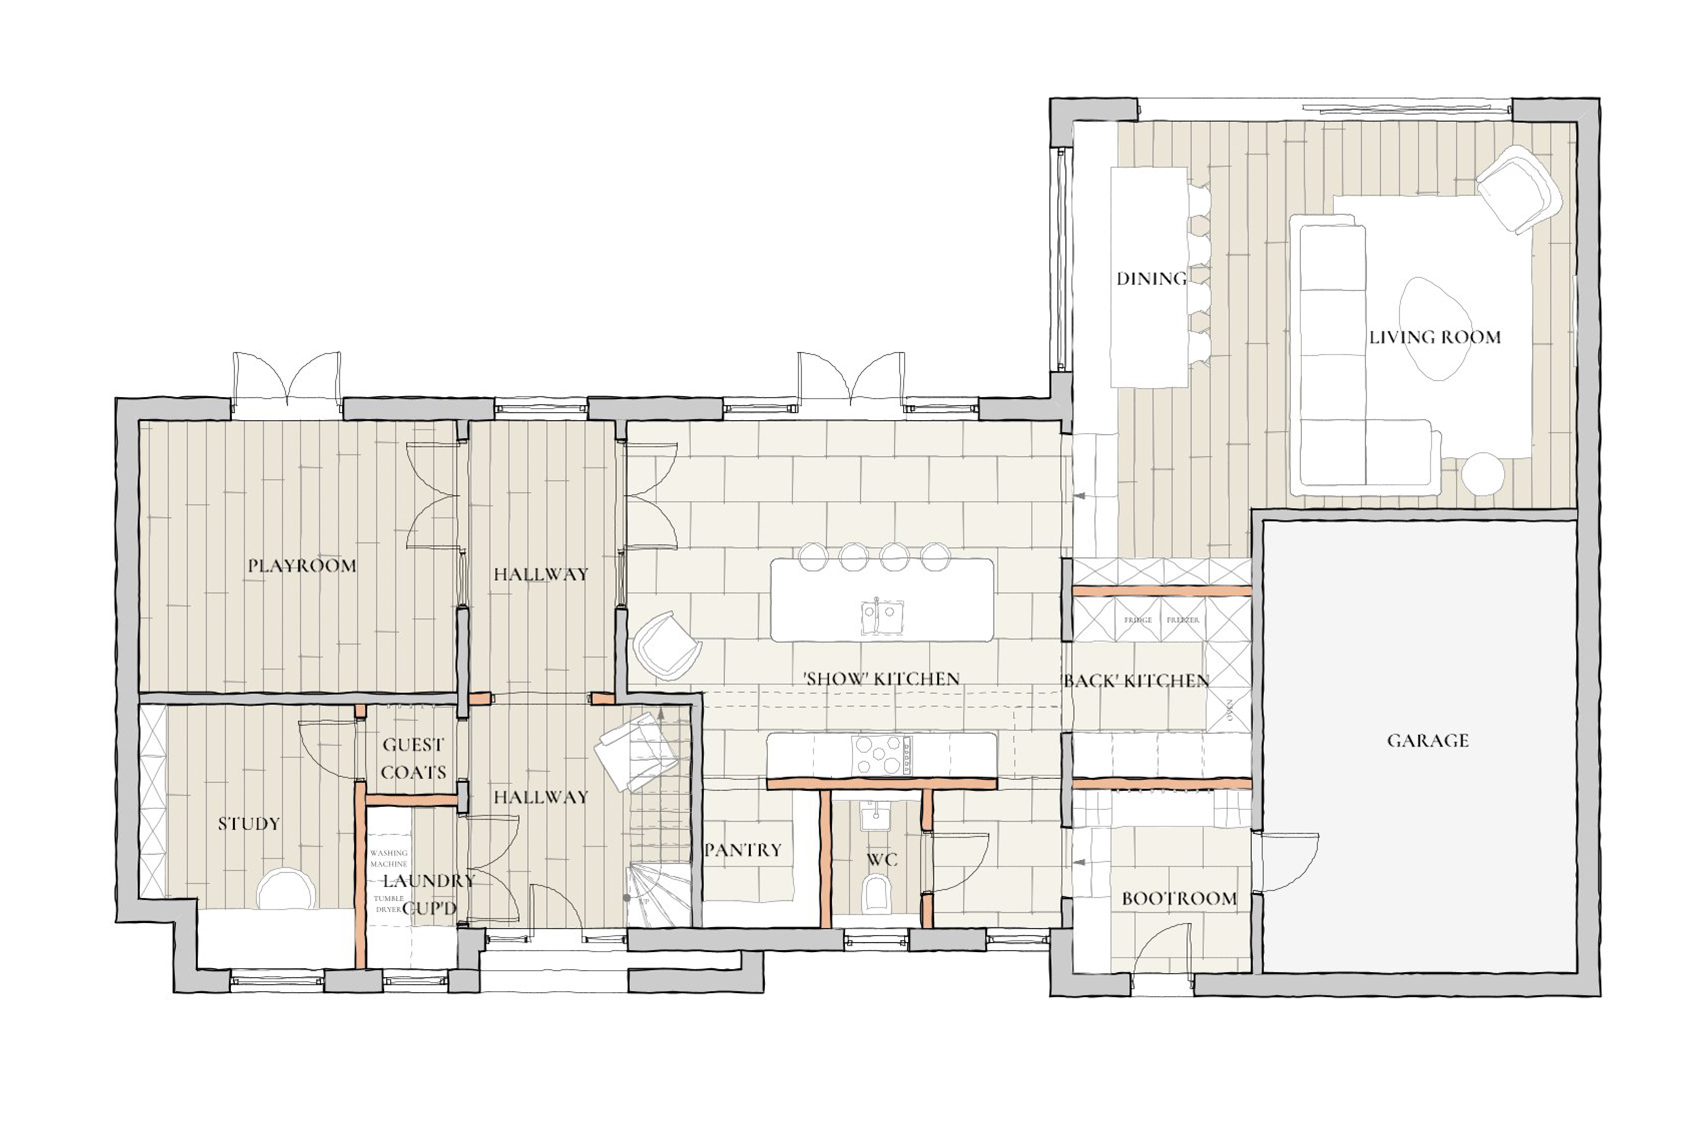
proposed ground floor 02
Creating a New Heart to the Home
This option looked at moving the kitchen to the rear of the house, making it the true heart of the home with an outlook onto the garden. The dark, unused space was repurposed as a back kitchen, fitted with more units and plenty of shelving, perfect for hiding away daily clutter and leaving the main kitchen as a beautiful space. A large pantry and WC were added to the front of the house, and the oversized living room made into a combined living and dining space. By bringing the kitchen more central, every space was able to feel connected while still holding its own identity.
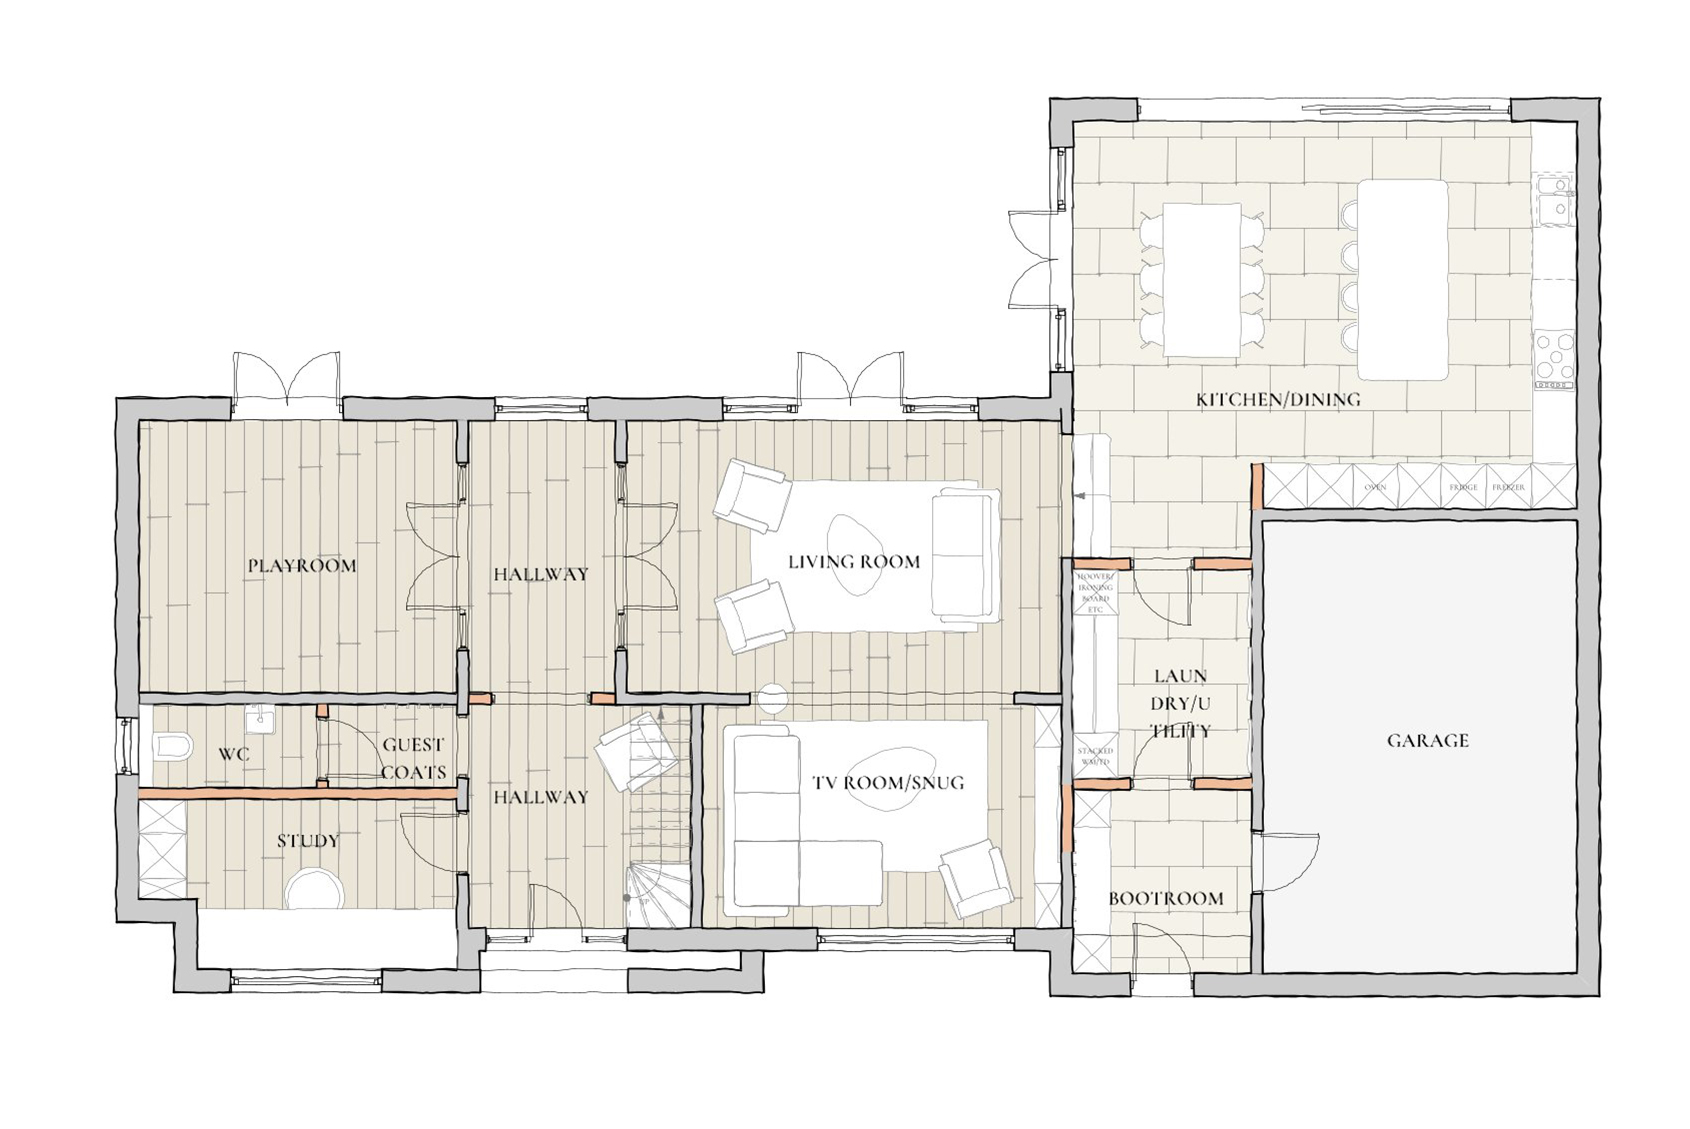
proposed ground floor 03
Creating a Social Hub by the Garden
For this option, we looked at moving the kitchen entirely into the largest room, which had garden access on two sides. A large island in the middle and a big dining table created a social space perfect for family life. The existing kitchen and dining room were repurposed as two living spaces: one more formal, facing onto the garden for socialising, the other more of a snug with a media unit. They are connected so they can act as one large space for big gatherings, or, with large glazed doors, treated as two separate rooms.
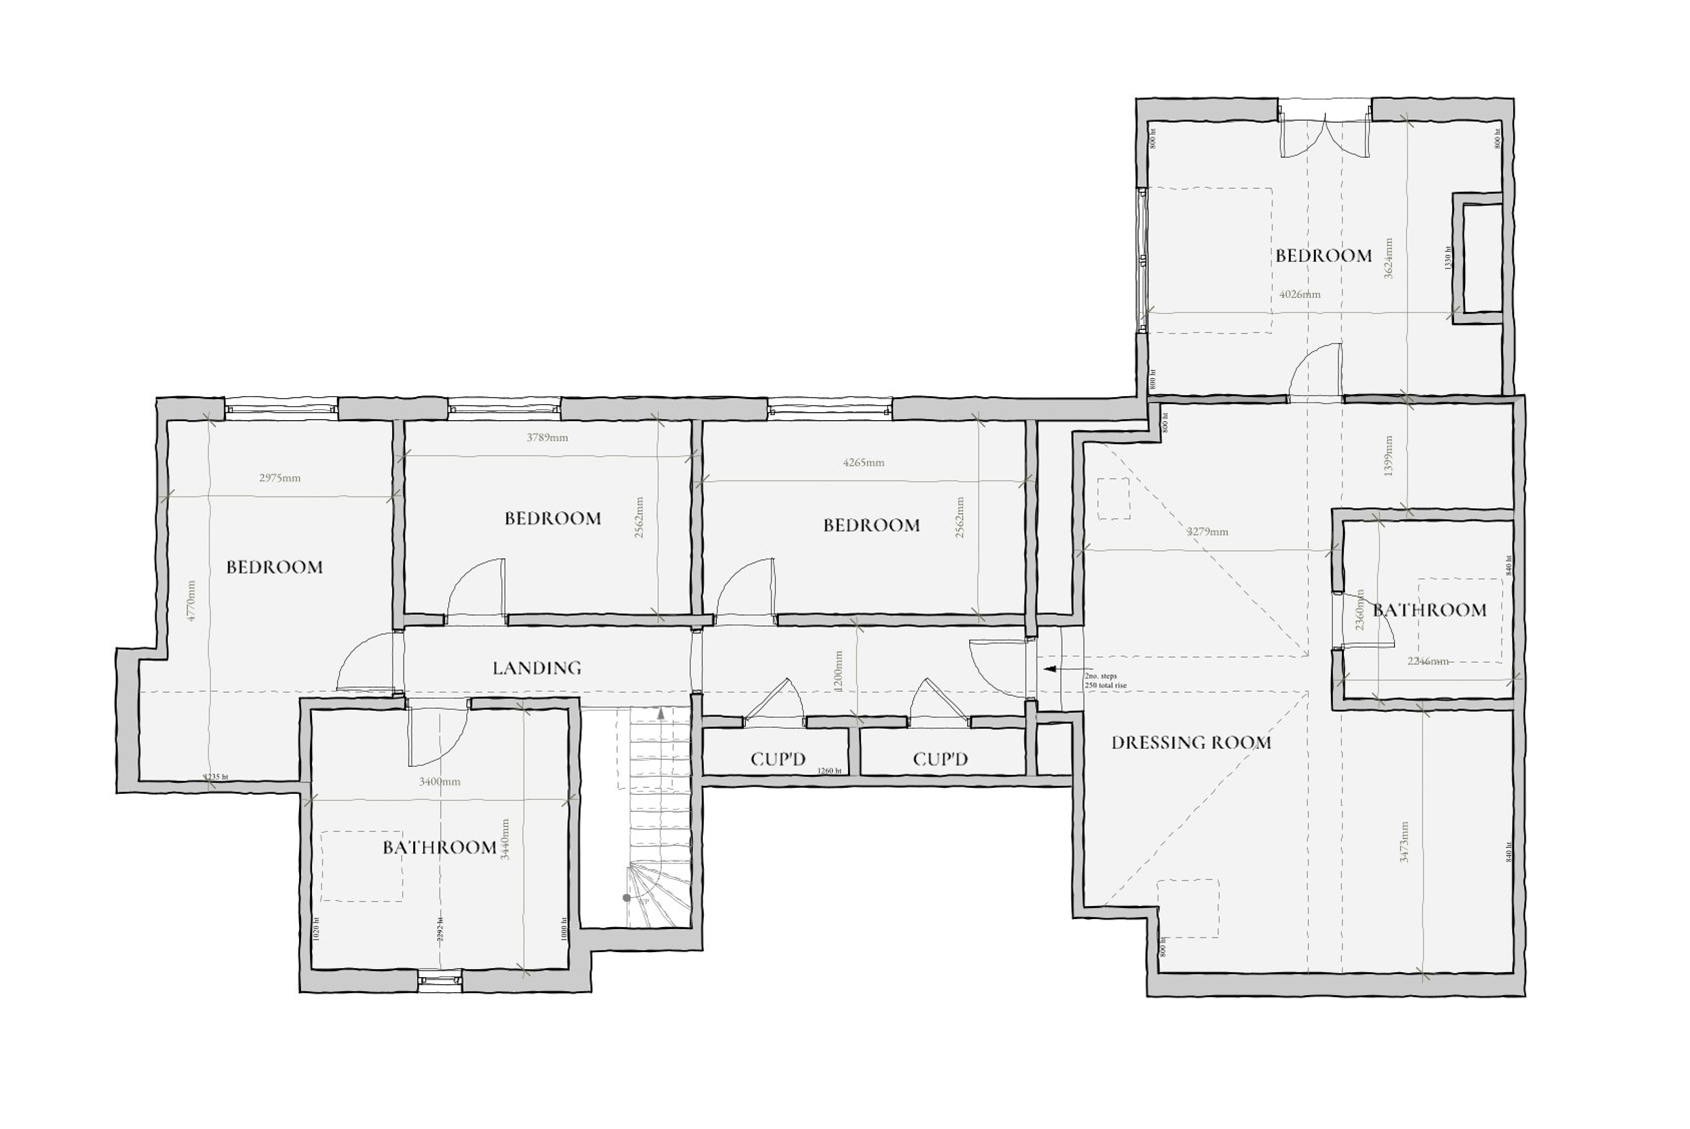
existing first floor plan
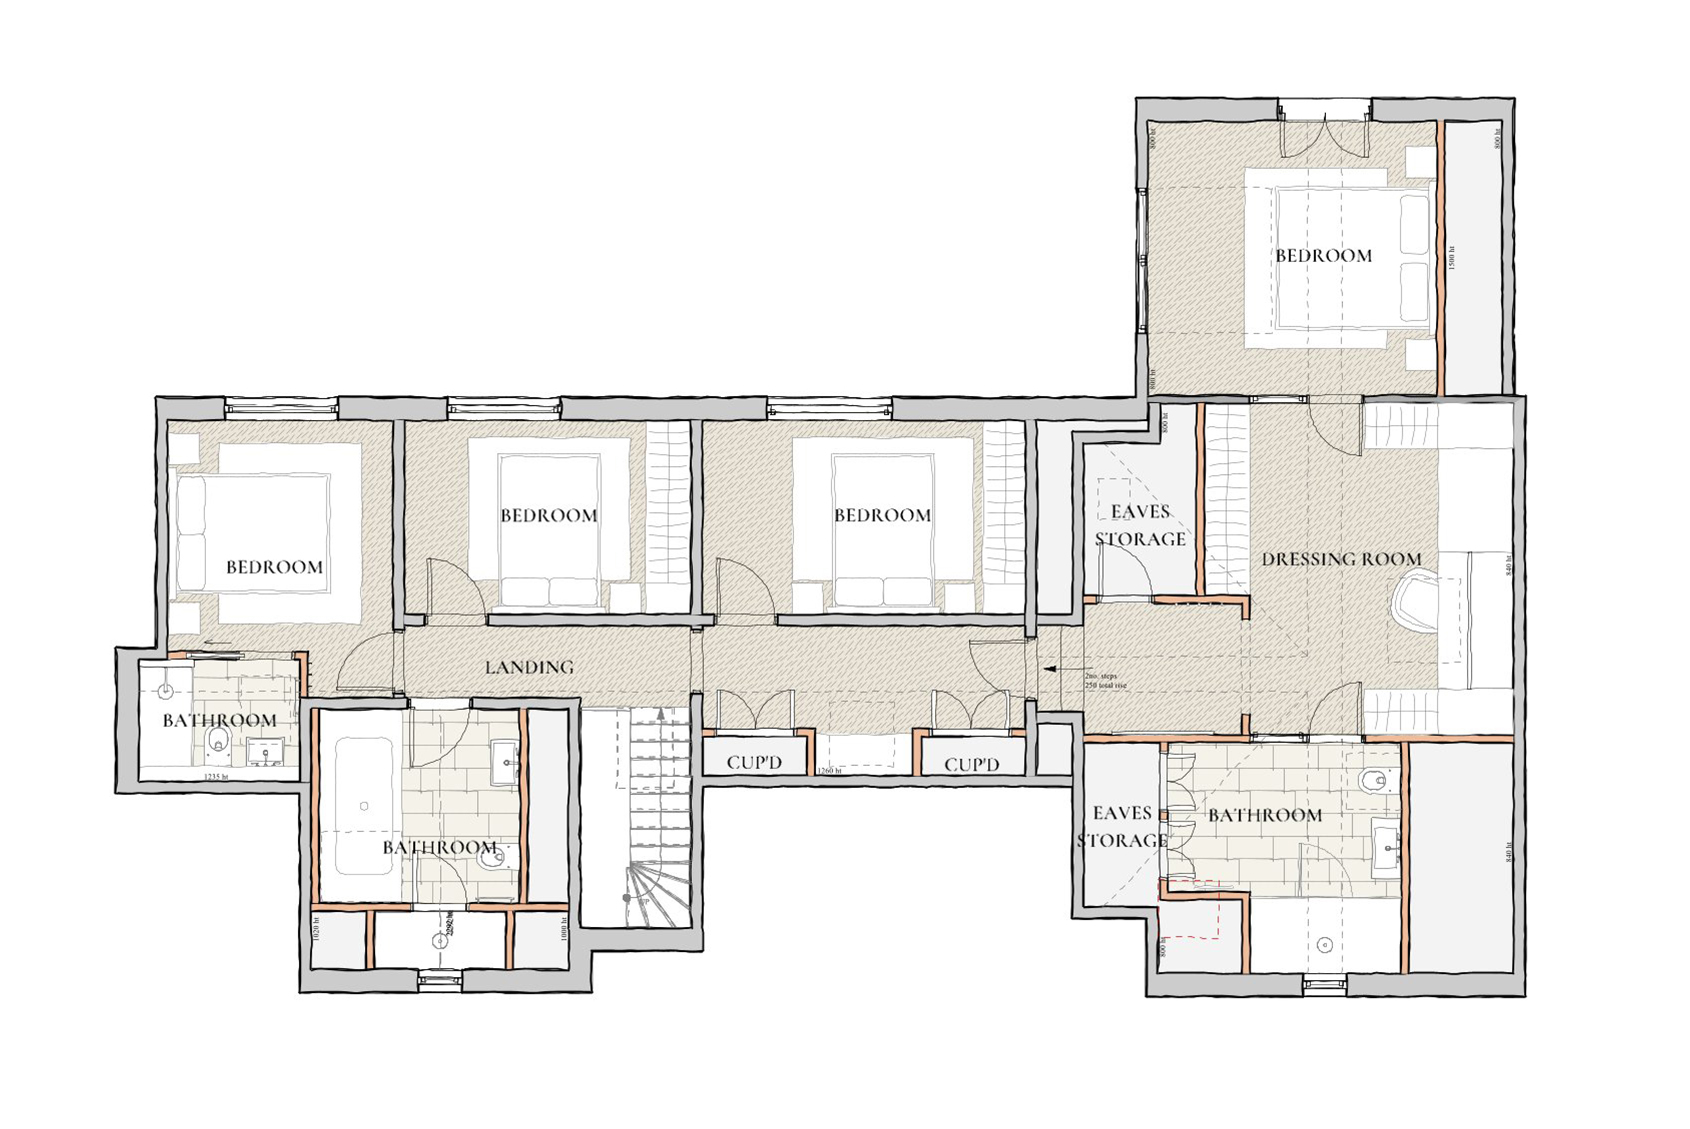
proposed first floor 01
The clients wanted to relayout the family bathroom to allow for a shower, as well as create more of a master suite that worked with the existing sloped ceiling. In both the family bathroom and master ensuite, the shower was positioned where the head height was greatest. Functionally this works well, but it also creates a great feature, with an arched opening proposed for the enclosures. The master suite was reconfigured to maximise the dressing area, with a dressing table positioned beneath the existing large rooflight.