


project 02
location
type
size
Poole
residential refurbishment + extension
1050 sqft
The clients wanted to extend their ground floor to create a big, social living space. With teenage children, a separate games room was a must, connected to the main social space so they didn't feel shut away.
We looked at a few different options for the extension at the early stages, and decided that extending part of the rear was the most appropriate, allowing south sun to enter from the side and flood the house with light.
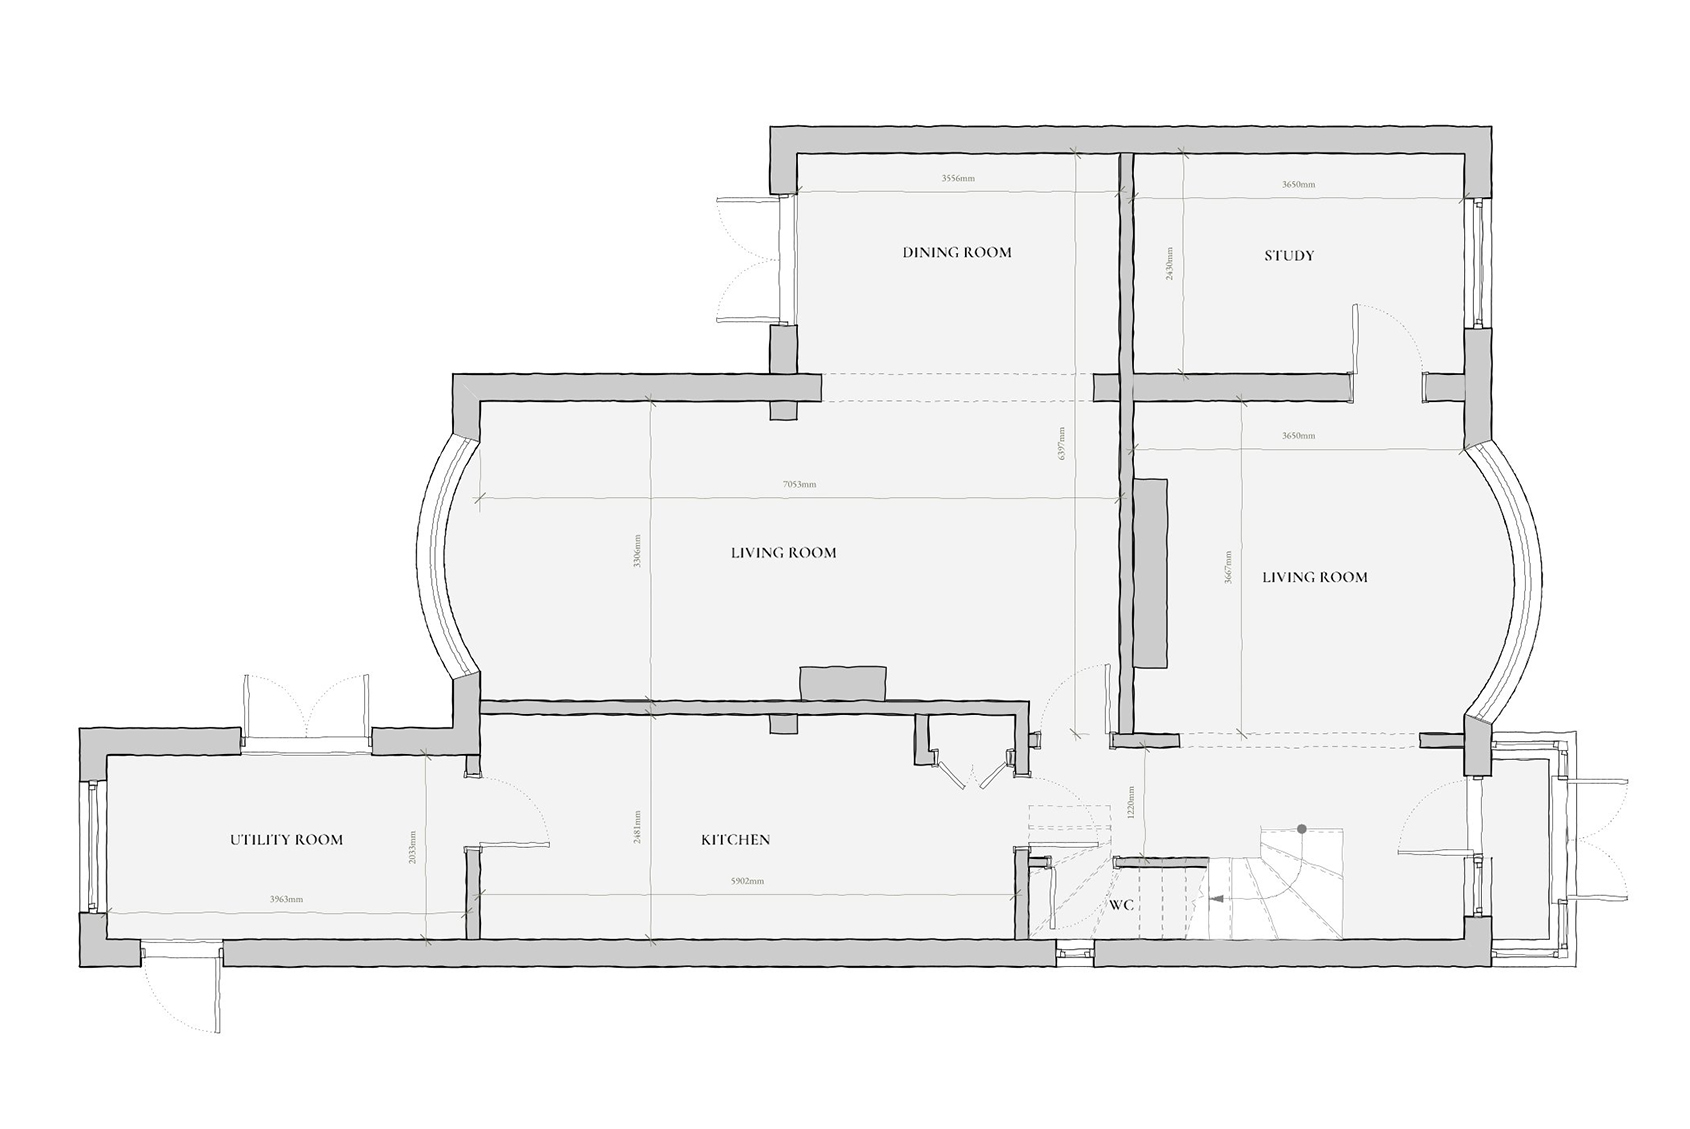
existing ground floor plan
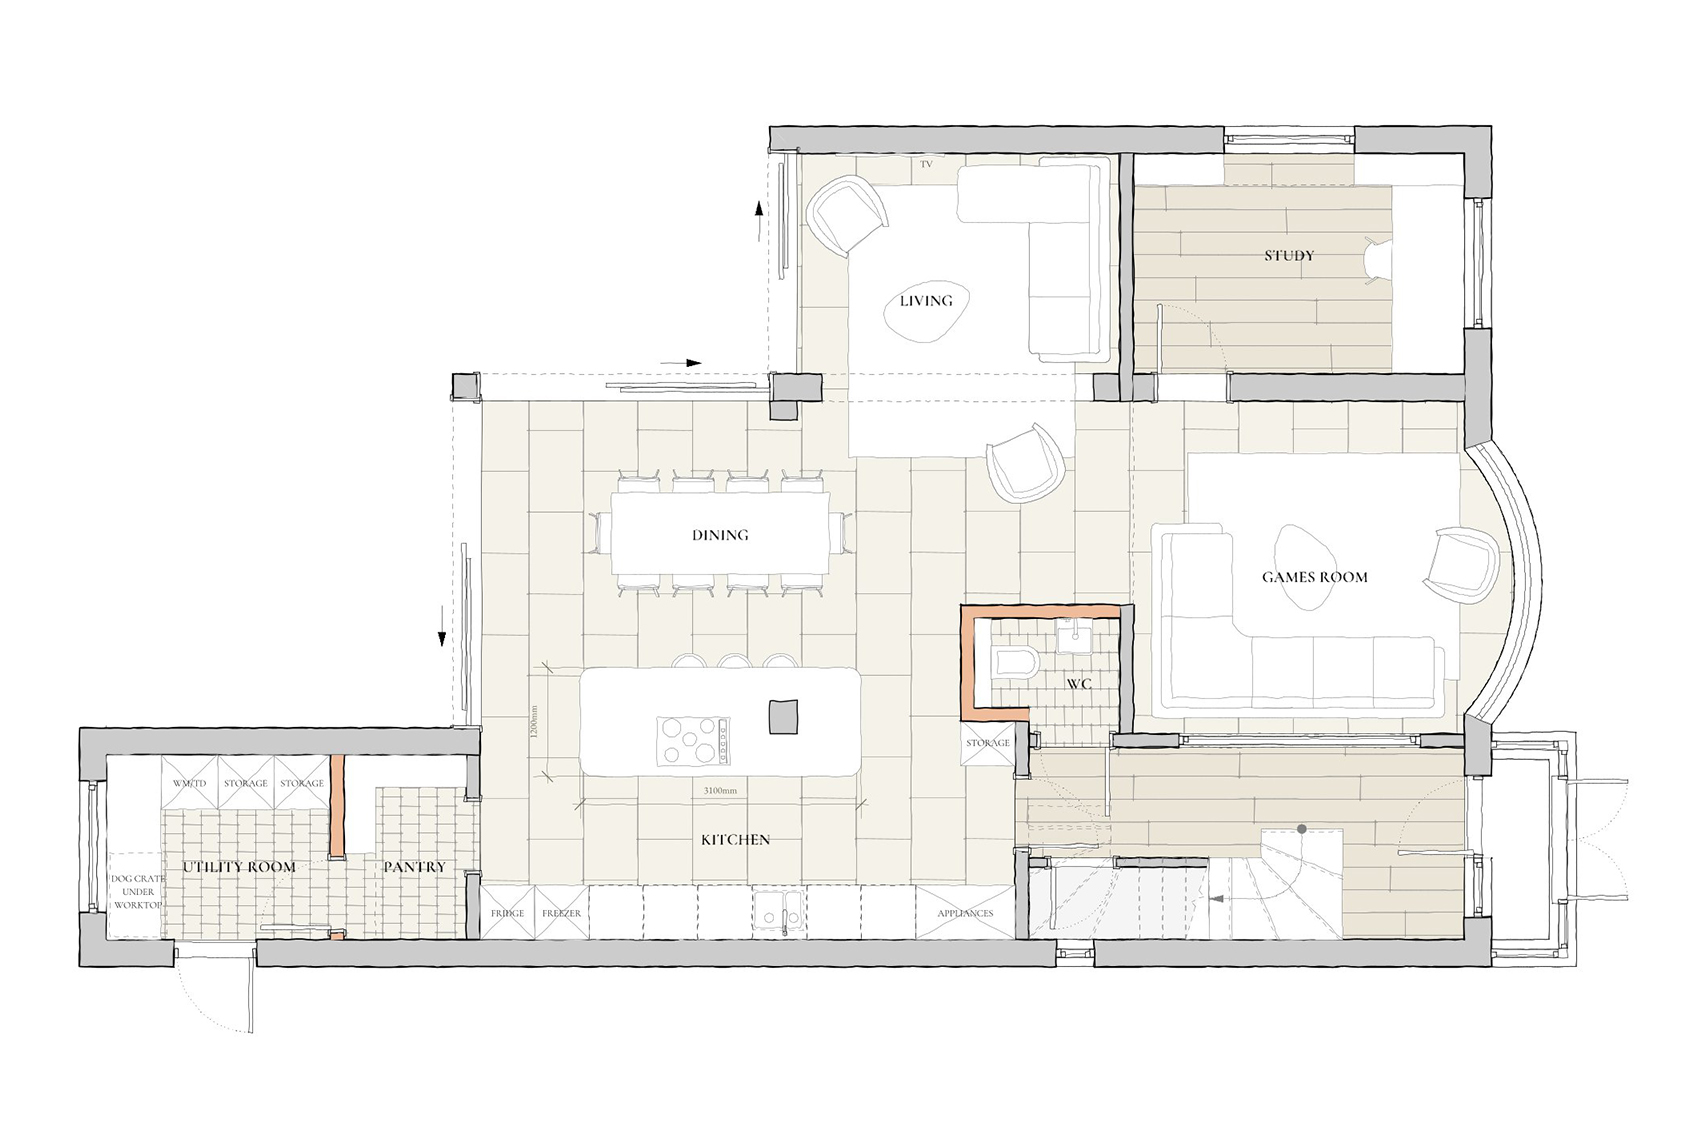
proposed ground floor 01
Testing the Space Without Extending
For the first option, we explored the idea of not extending, to help the clients understand what was possible within the bounds of the existing walls, and to properly test which areas they felt needed to be bigger. Much of the internal structure was retained, with a large kitchen and dining space proposed in the centre of the house. Corner glazing opened up the rear, creating an architectural feature and bringing in a huge amount of light. Walking into the house, the existing front room was closed off to create a games room, using an obscure glazed screen to keep the hallway feeling light and open.
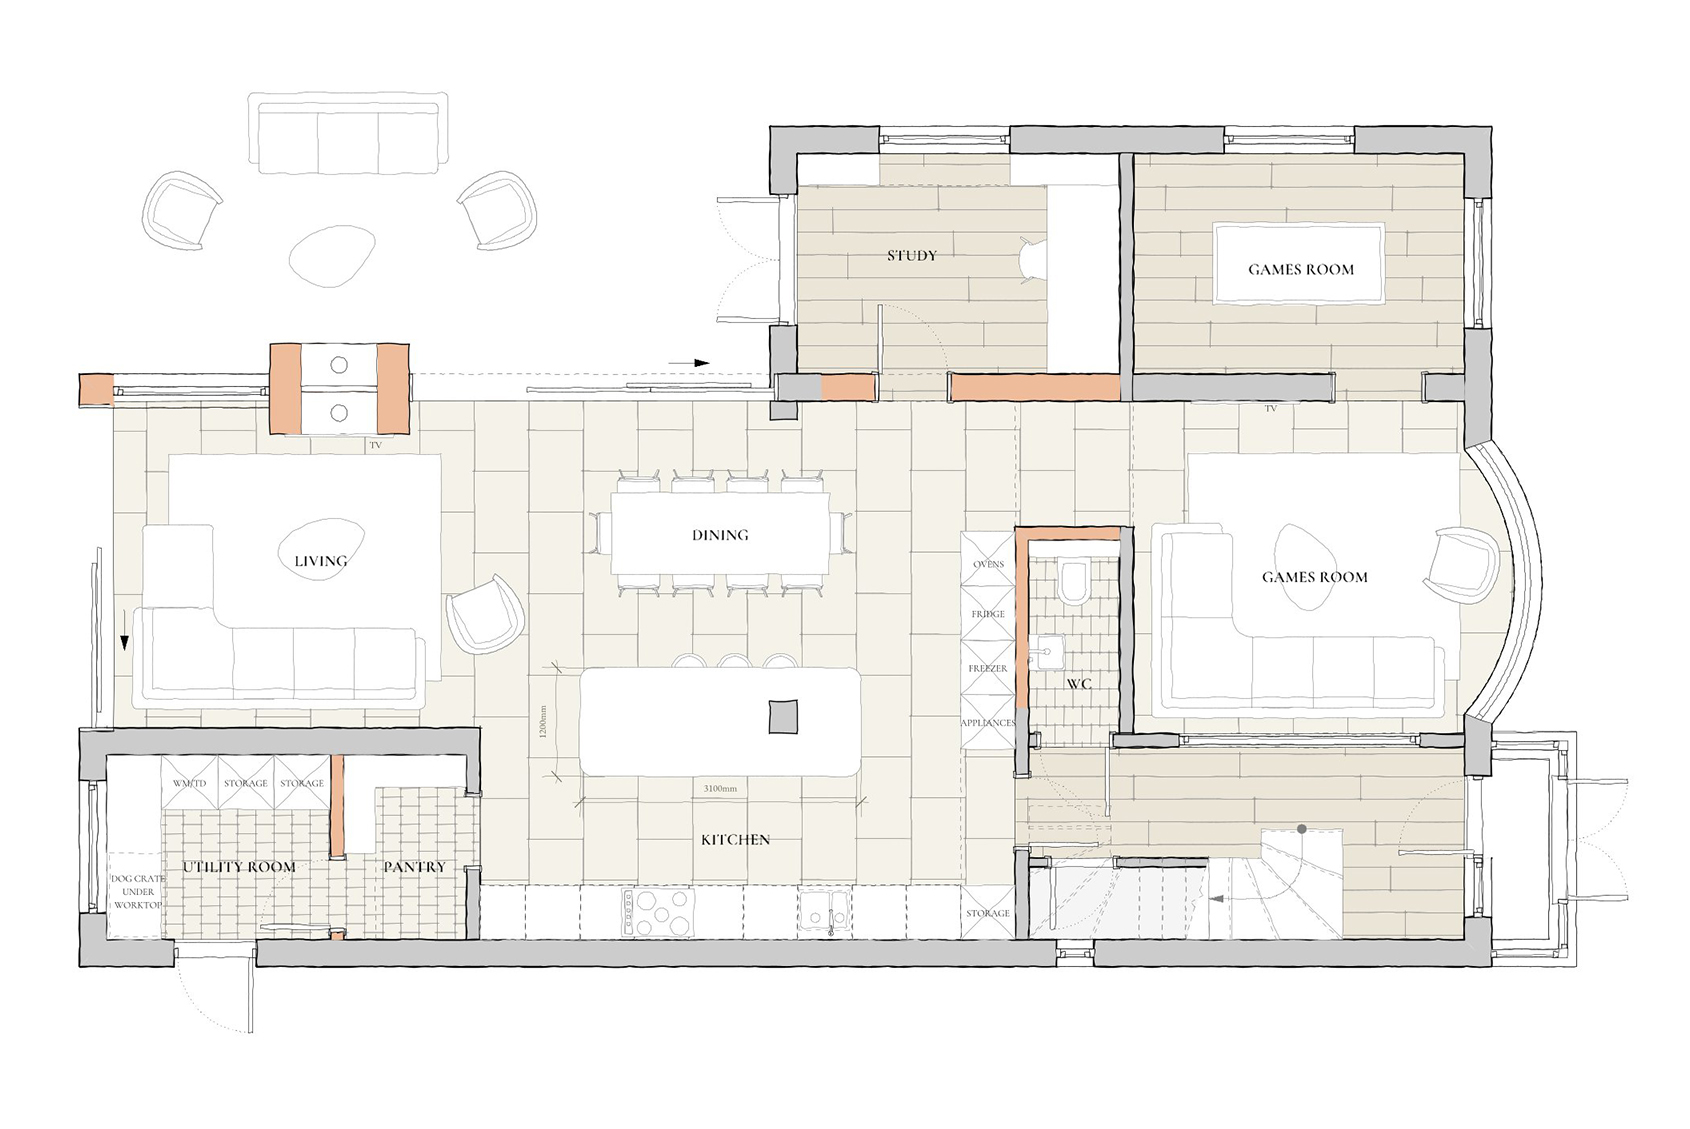
proposed ground floor 02
Maximising Indoor Outdoor Living
For the second option, we proposed retaining the utility room and splitting it into a pantry and utility, staggering the doors between the two spaces so the pantry could feel like a beautiful space with open shelves, as seen from the kitchen. The rear extension was proposed to be heavily glazed, with an indoor outdoor fireplace connecting inside and out.
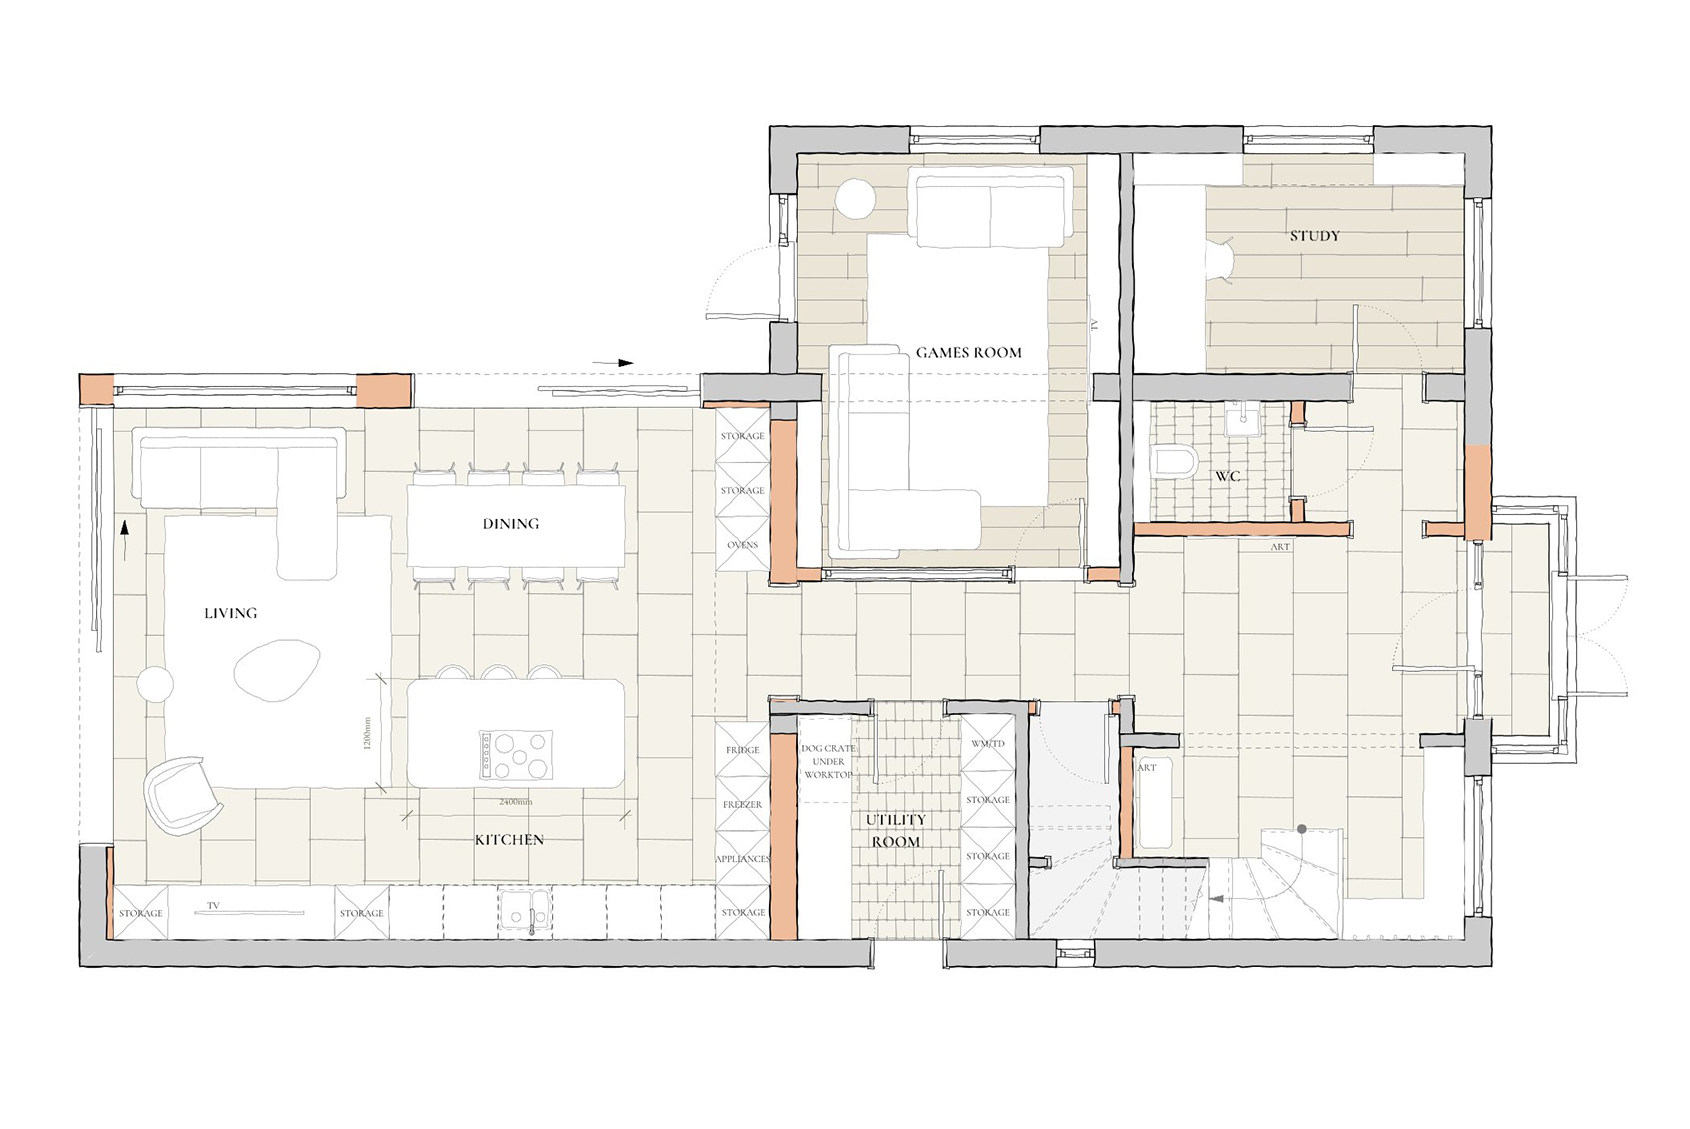
proposed ground floor 03
Creating a Dramatic Entrance
For this final option, we proposed moving the front door to the centre of the house. The reason for this was to create a more dramatic entrance hall, with a view straight through the house to the back garden. The study and WC would sit at the front of the house, and passing through to the large kitchen, living and dining space, there would be the games room, with a glazed wall creating a visual connection between the spaces.