


project 03
location
type
size
Ringwood
residential refurbishment
700 sqft
This beautiful Victorian house was dated internally, with disjointed spaces, but still had so much charm externally. The clients wanted a spacious family kitchen and living space that retained the character and feel of the house.
Across this concept, we varied the amount of structural intervention between each option, to test just how much work was needed to achieve the best outcome.
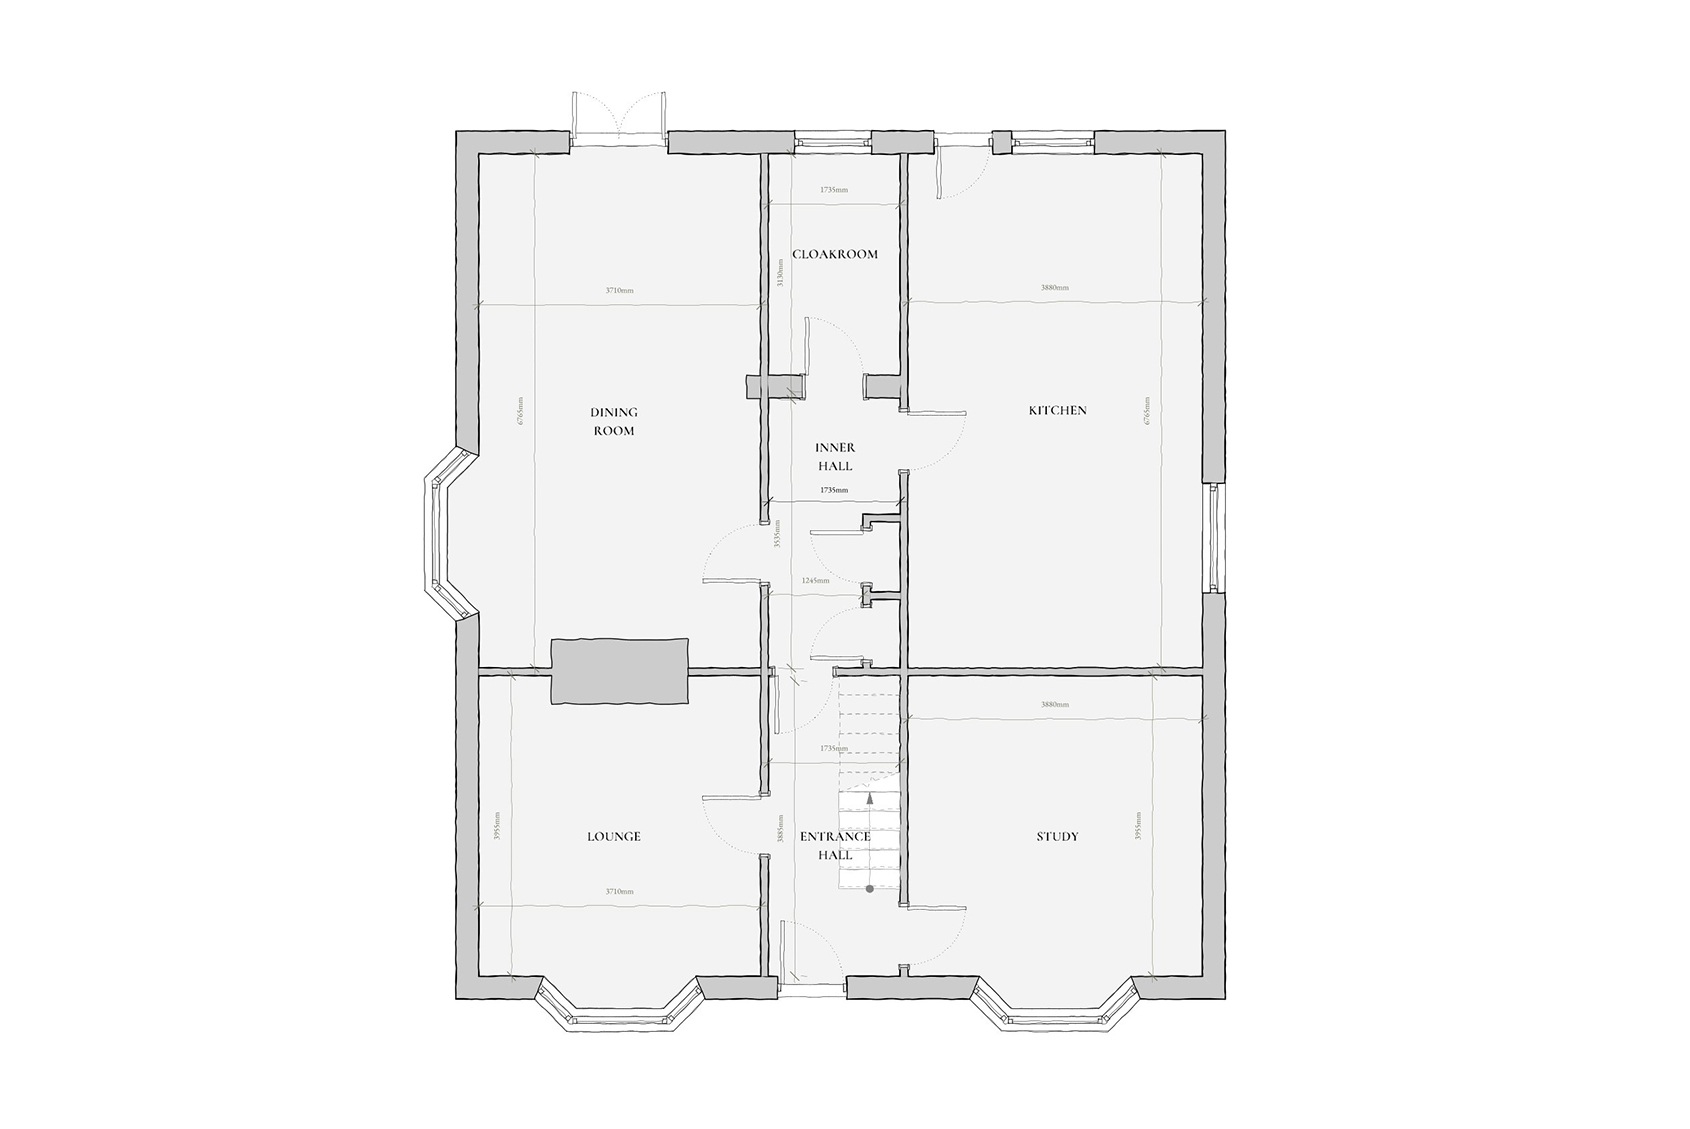
existing ground floor plan
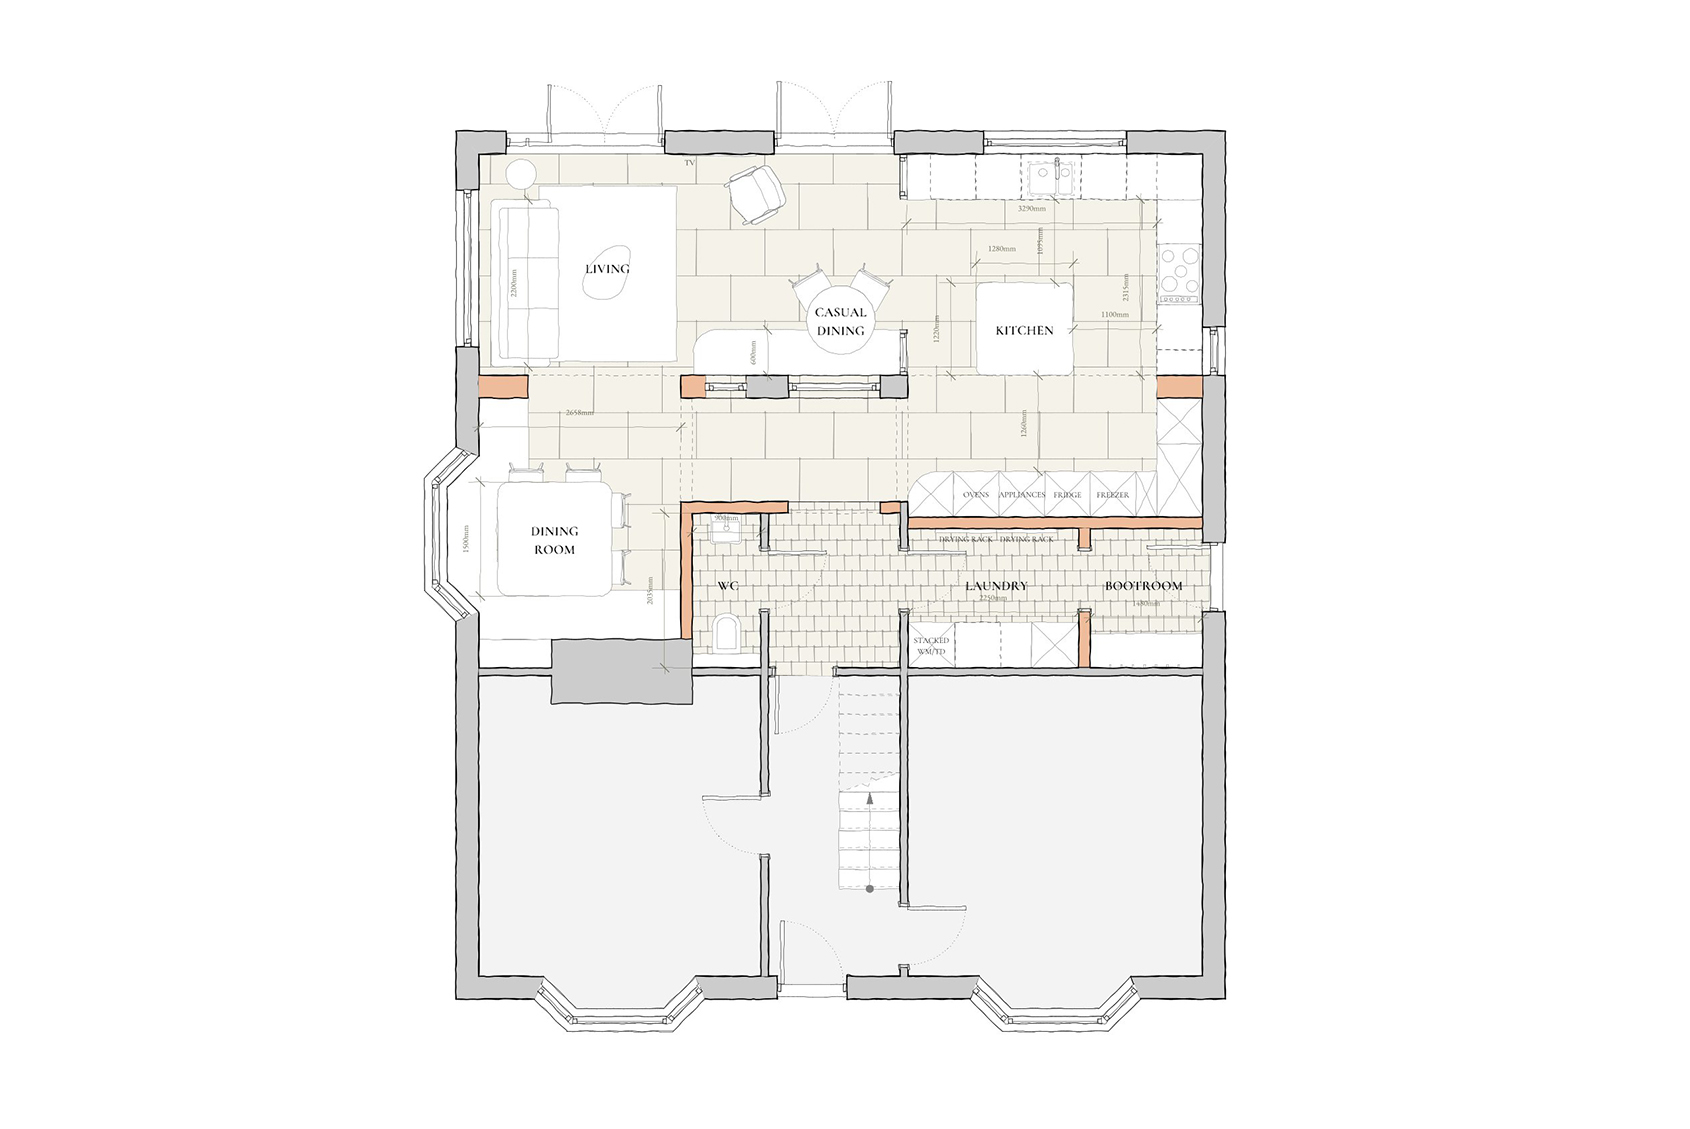
proposed ground floor 01
Working With What's Already There
For this first option, we wanted to retain a chunk of wall in the centre of the house to reduce the spans. The 'back of house' spaces were positioned in the central and darkest part of the house, freeing up the entire back of the house for living space. A generous kitchen sits to one side, paired with a small breakfast seating area and living space. A glazed screen within the existing wall overlooks the breakfast nook and provides a direct view to the garden from the front door. A larger dining area to the side, with a generous banquette seat, is kept slightly separate but linked to the kitchen to create a feeling of connection.
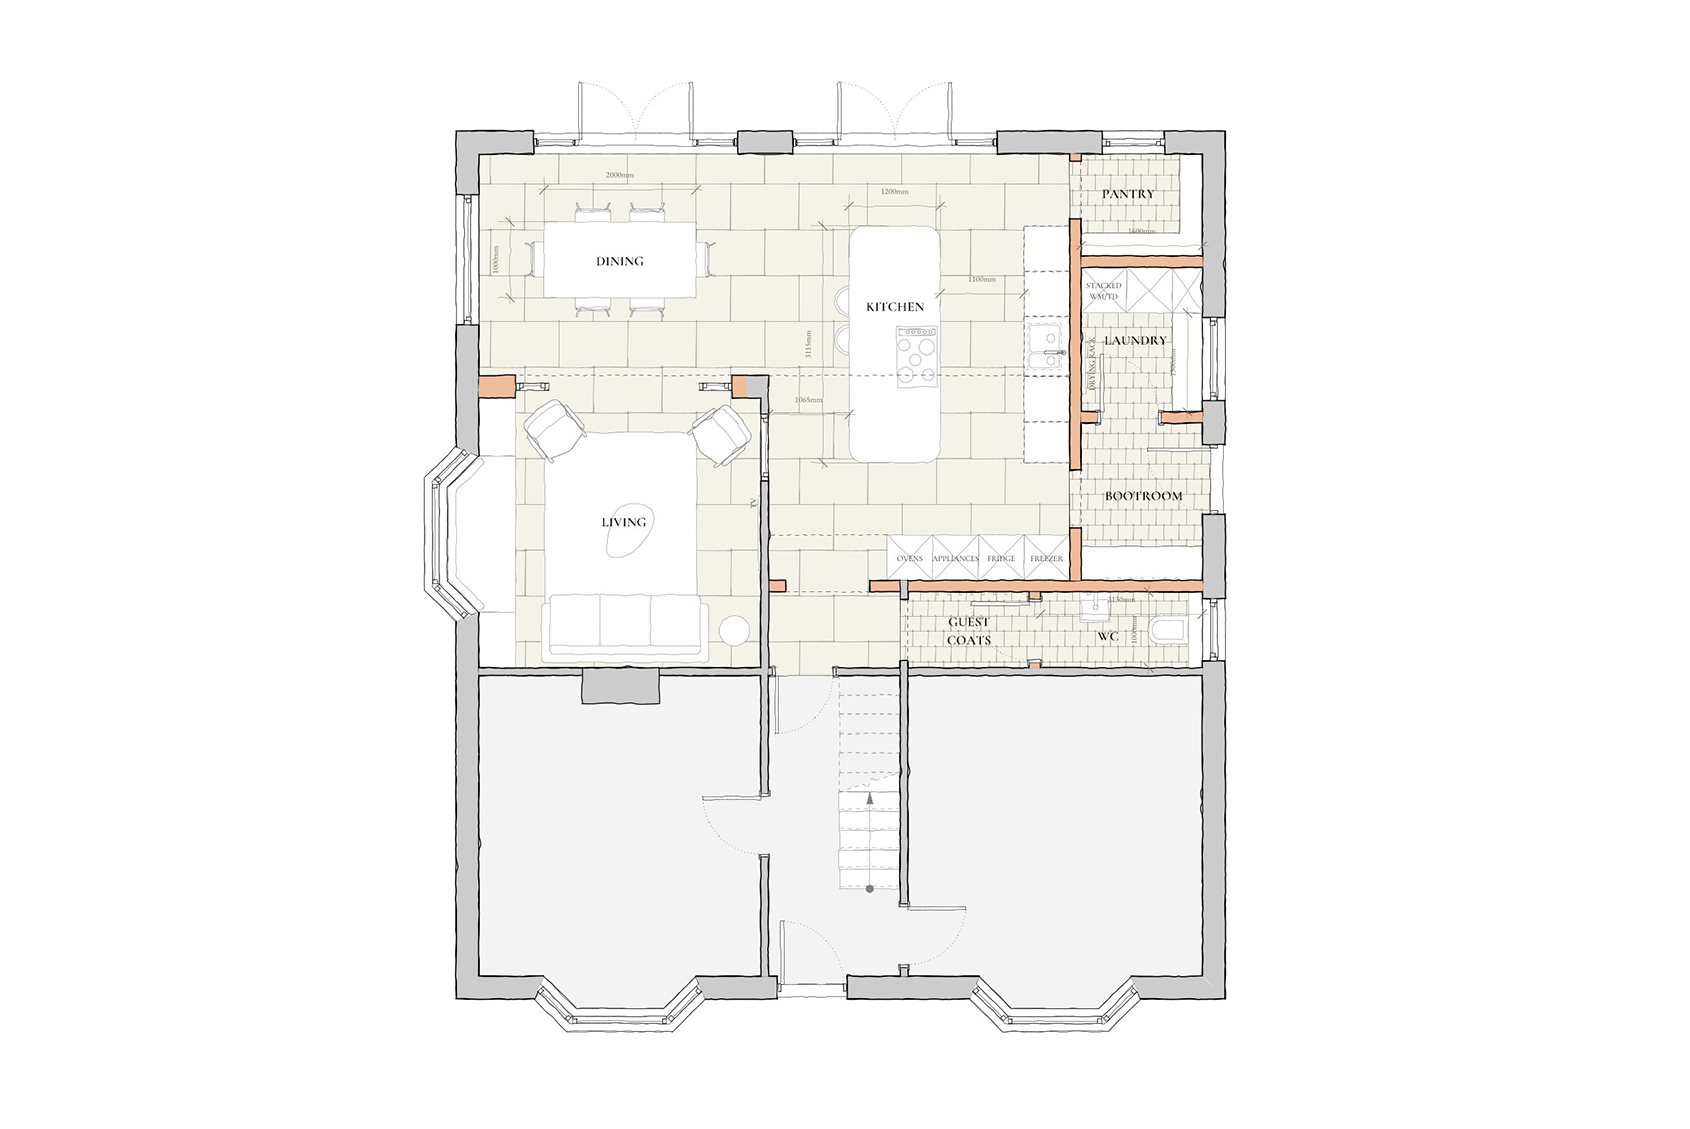
proposed ground floor 02
Creating a Statement Kitchen
This option used the right hand side for the 'back of house' areas, since it overlooks a driveway and the side of the neighbour's house. As you come into the space, a small lobby creates privacy for the WC. The large kitchen at the centre of the plan is designed as a striking piece in its own right, with two matching openings either side, leading to a boot room on the right and an open pantry on the left. The large living space is visually connected to the kitchen through a glazed screen, but kept slightly separate.
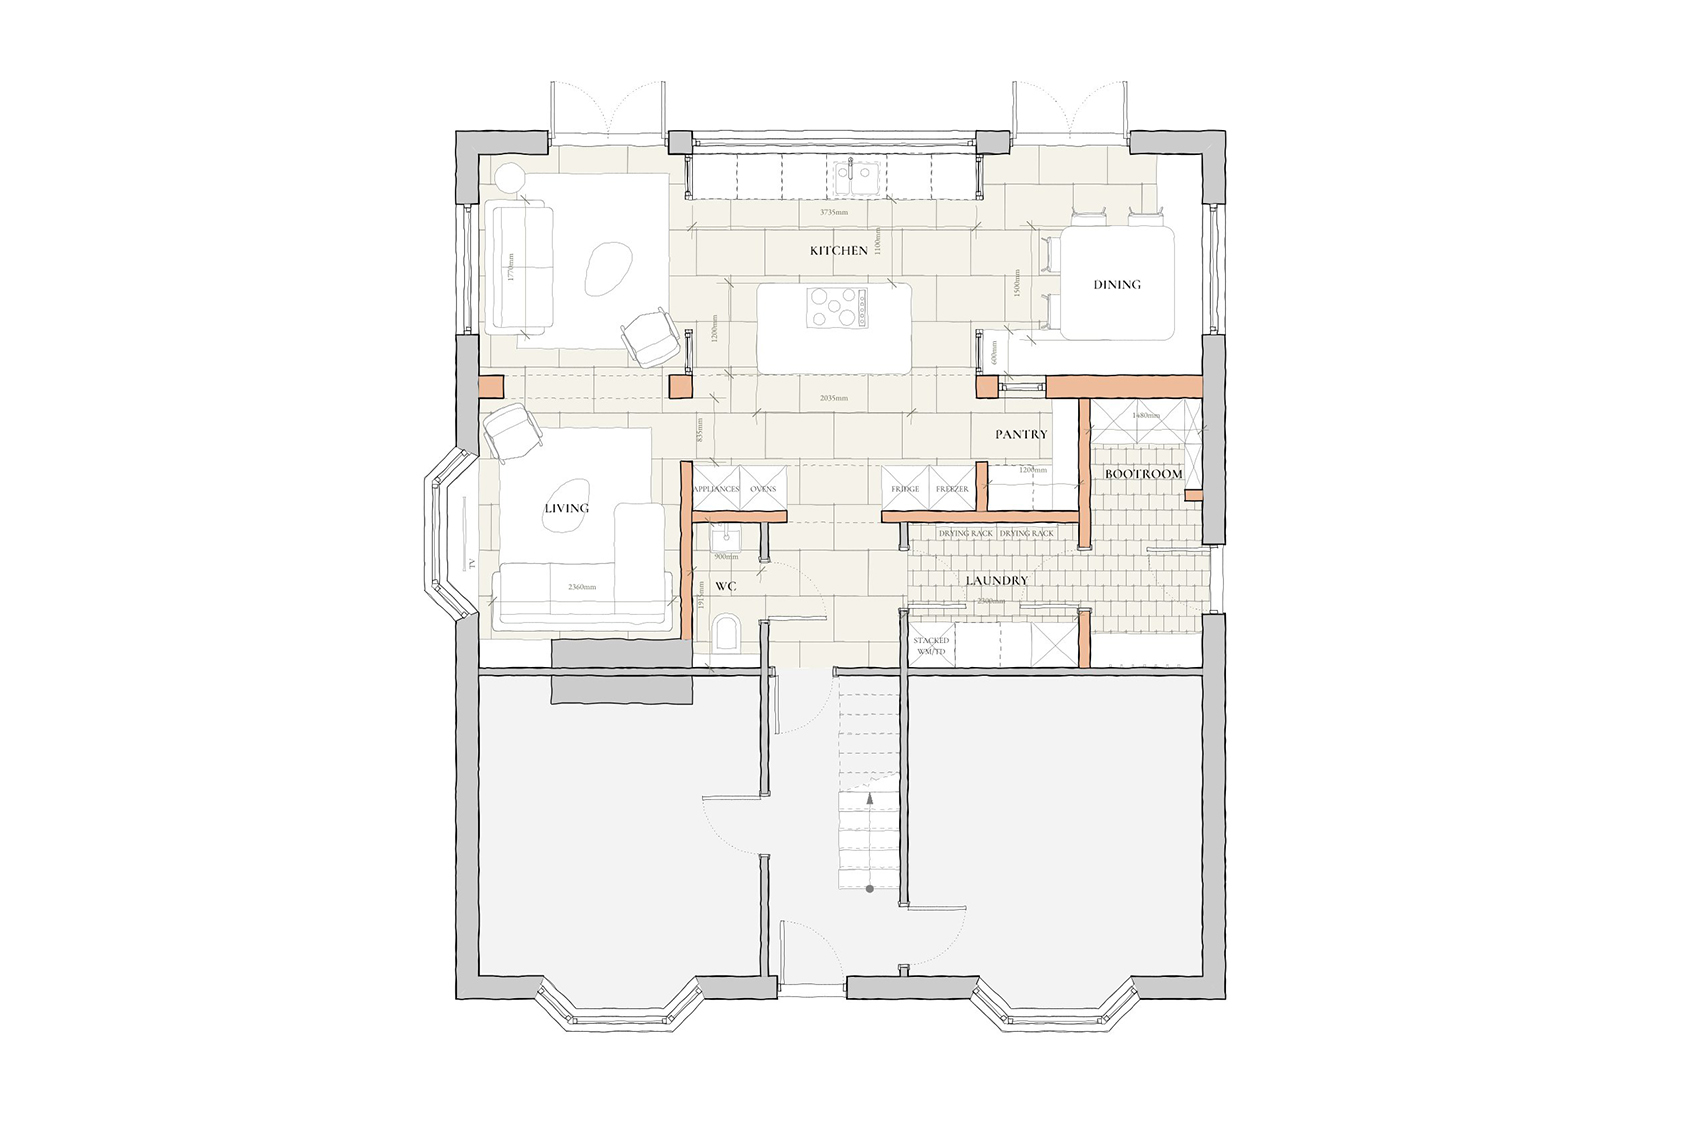
proposed ground floor 03
Making the Most of the Garden View
The idea behind our final option was to put the kitchen centrally, with dining to one side and living to the other. A generous dining area with large banquette seating sits to the right, along with a small open pantry with a window through to the dining area, to create a real feature. The living space is split between a more sociable area connected to the kitchen and garden, and a more private snug with TV. These two spaces can be used together for large gatherings.