


project 04
location
type
size
Christchurch
residential refurbishment + loft extension
1850 sqft
This surprisingly spacious bungalow was lacking in any sort of logic when it came to the layout of spaces. The brief was to completely reconfigure the layout to create a functional family home, including adding a loft extension to house two bedrooms.
The fundamental question when reviewing this concept was where the stairs should go. This sat at the centre of our thinking, and everything else followed from it to make the most of the space. For both options, we proposed a snug at the front, perfect for winter since it gets less sun. For the two ground floor bedrooms, we created a lobby to give some privacy, with the bathroom positioned between them.
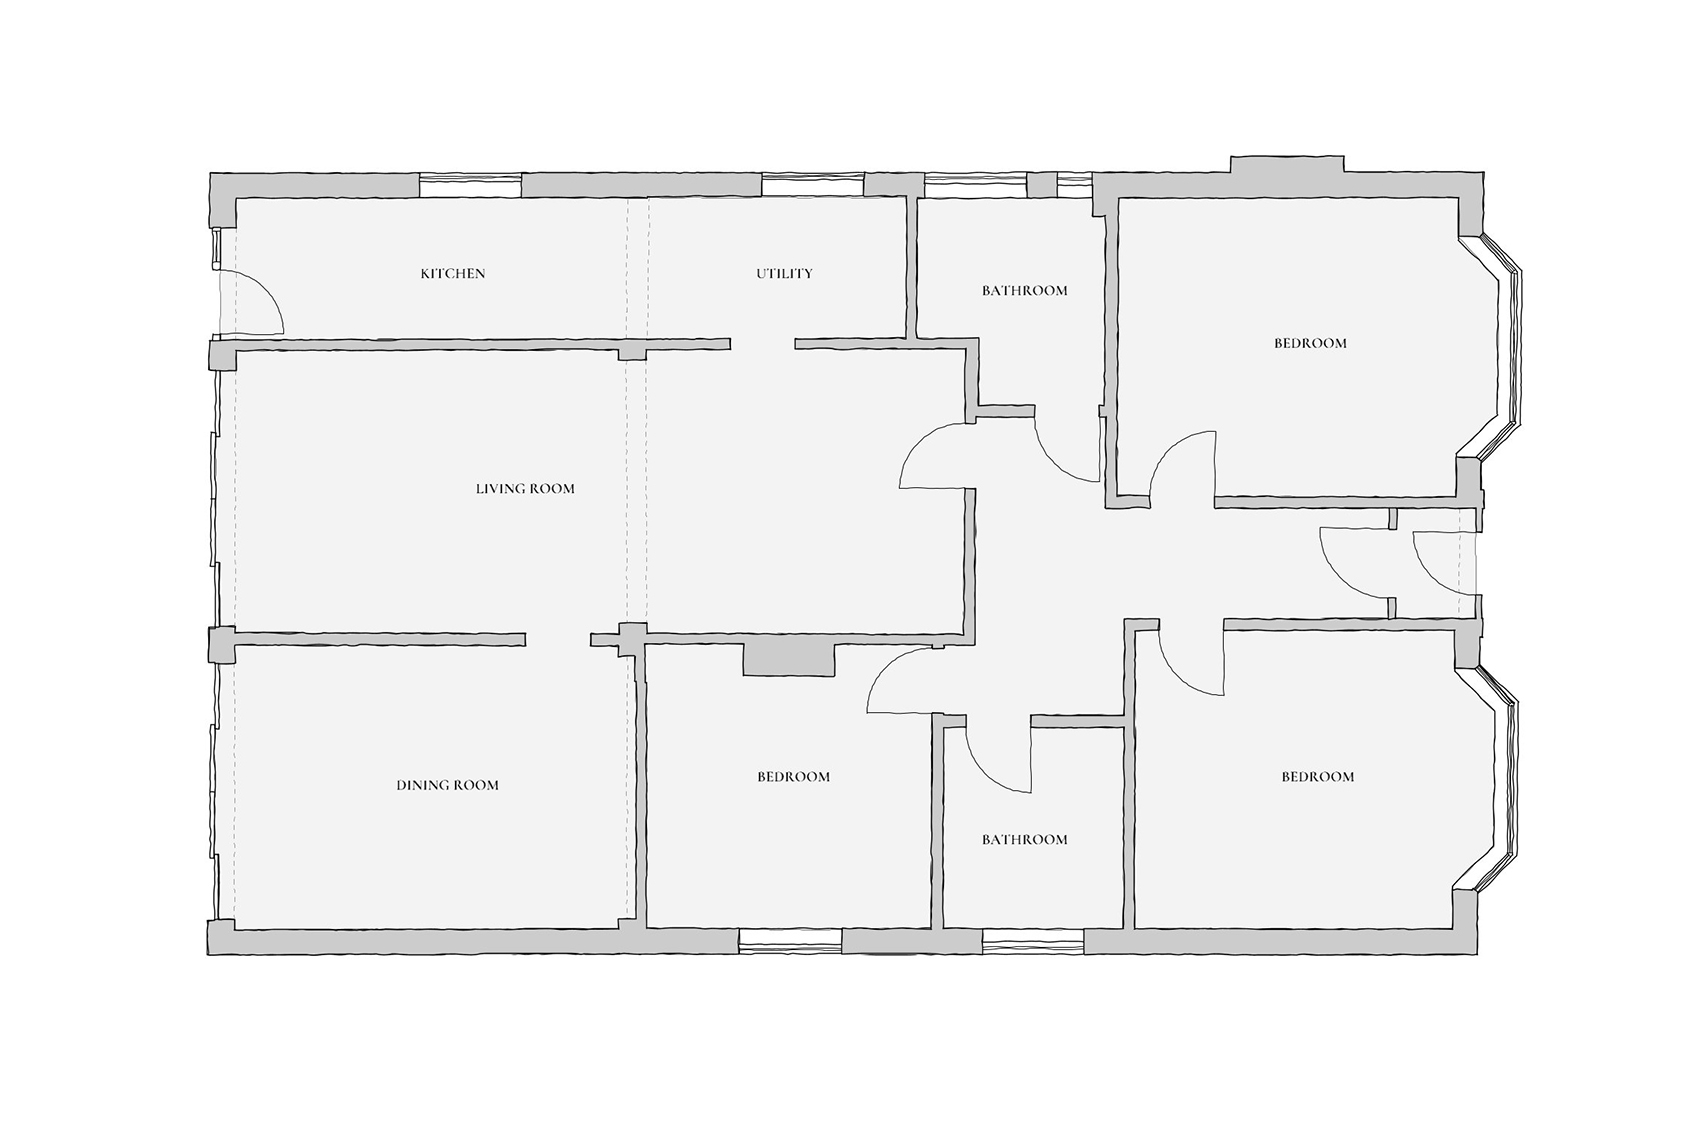
existing ground floor plan
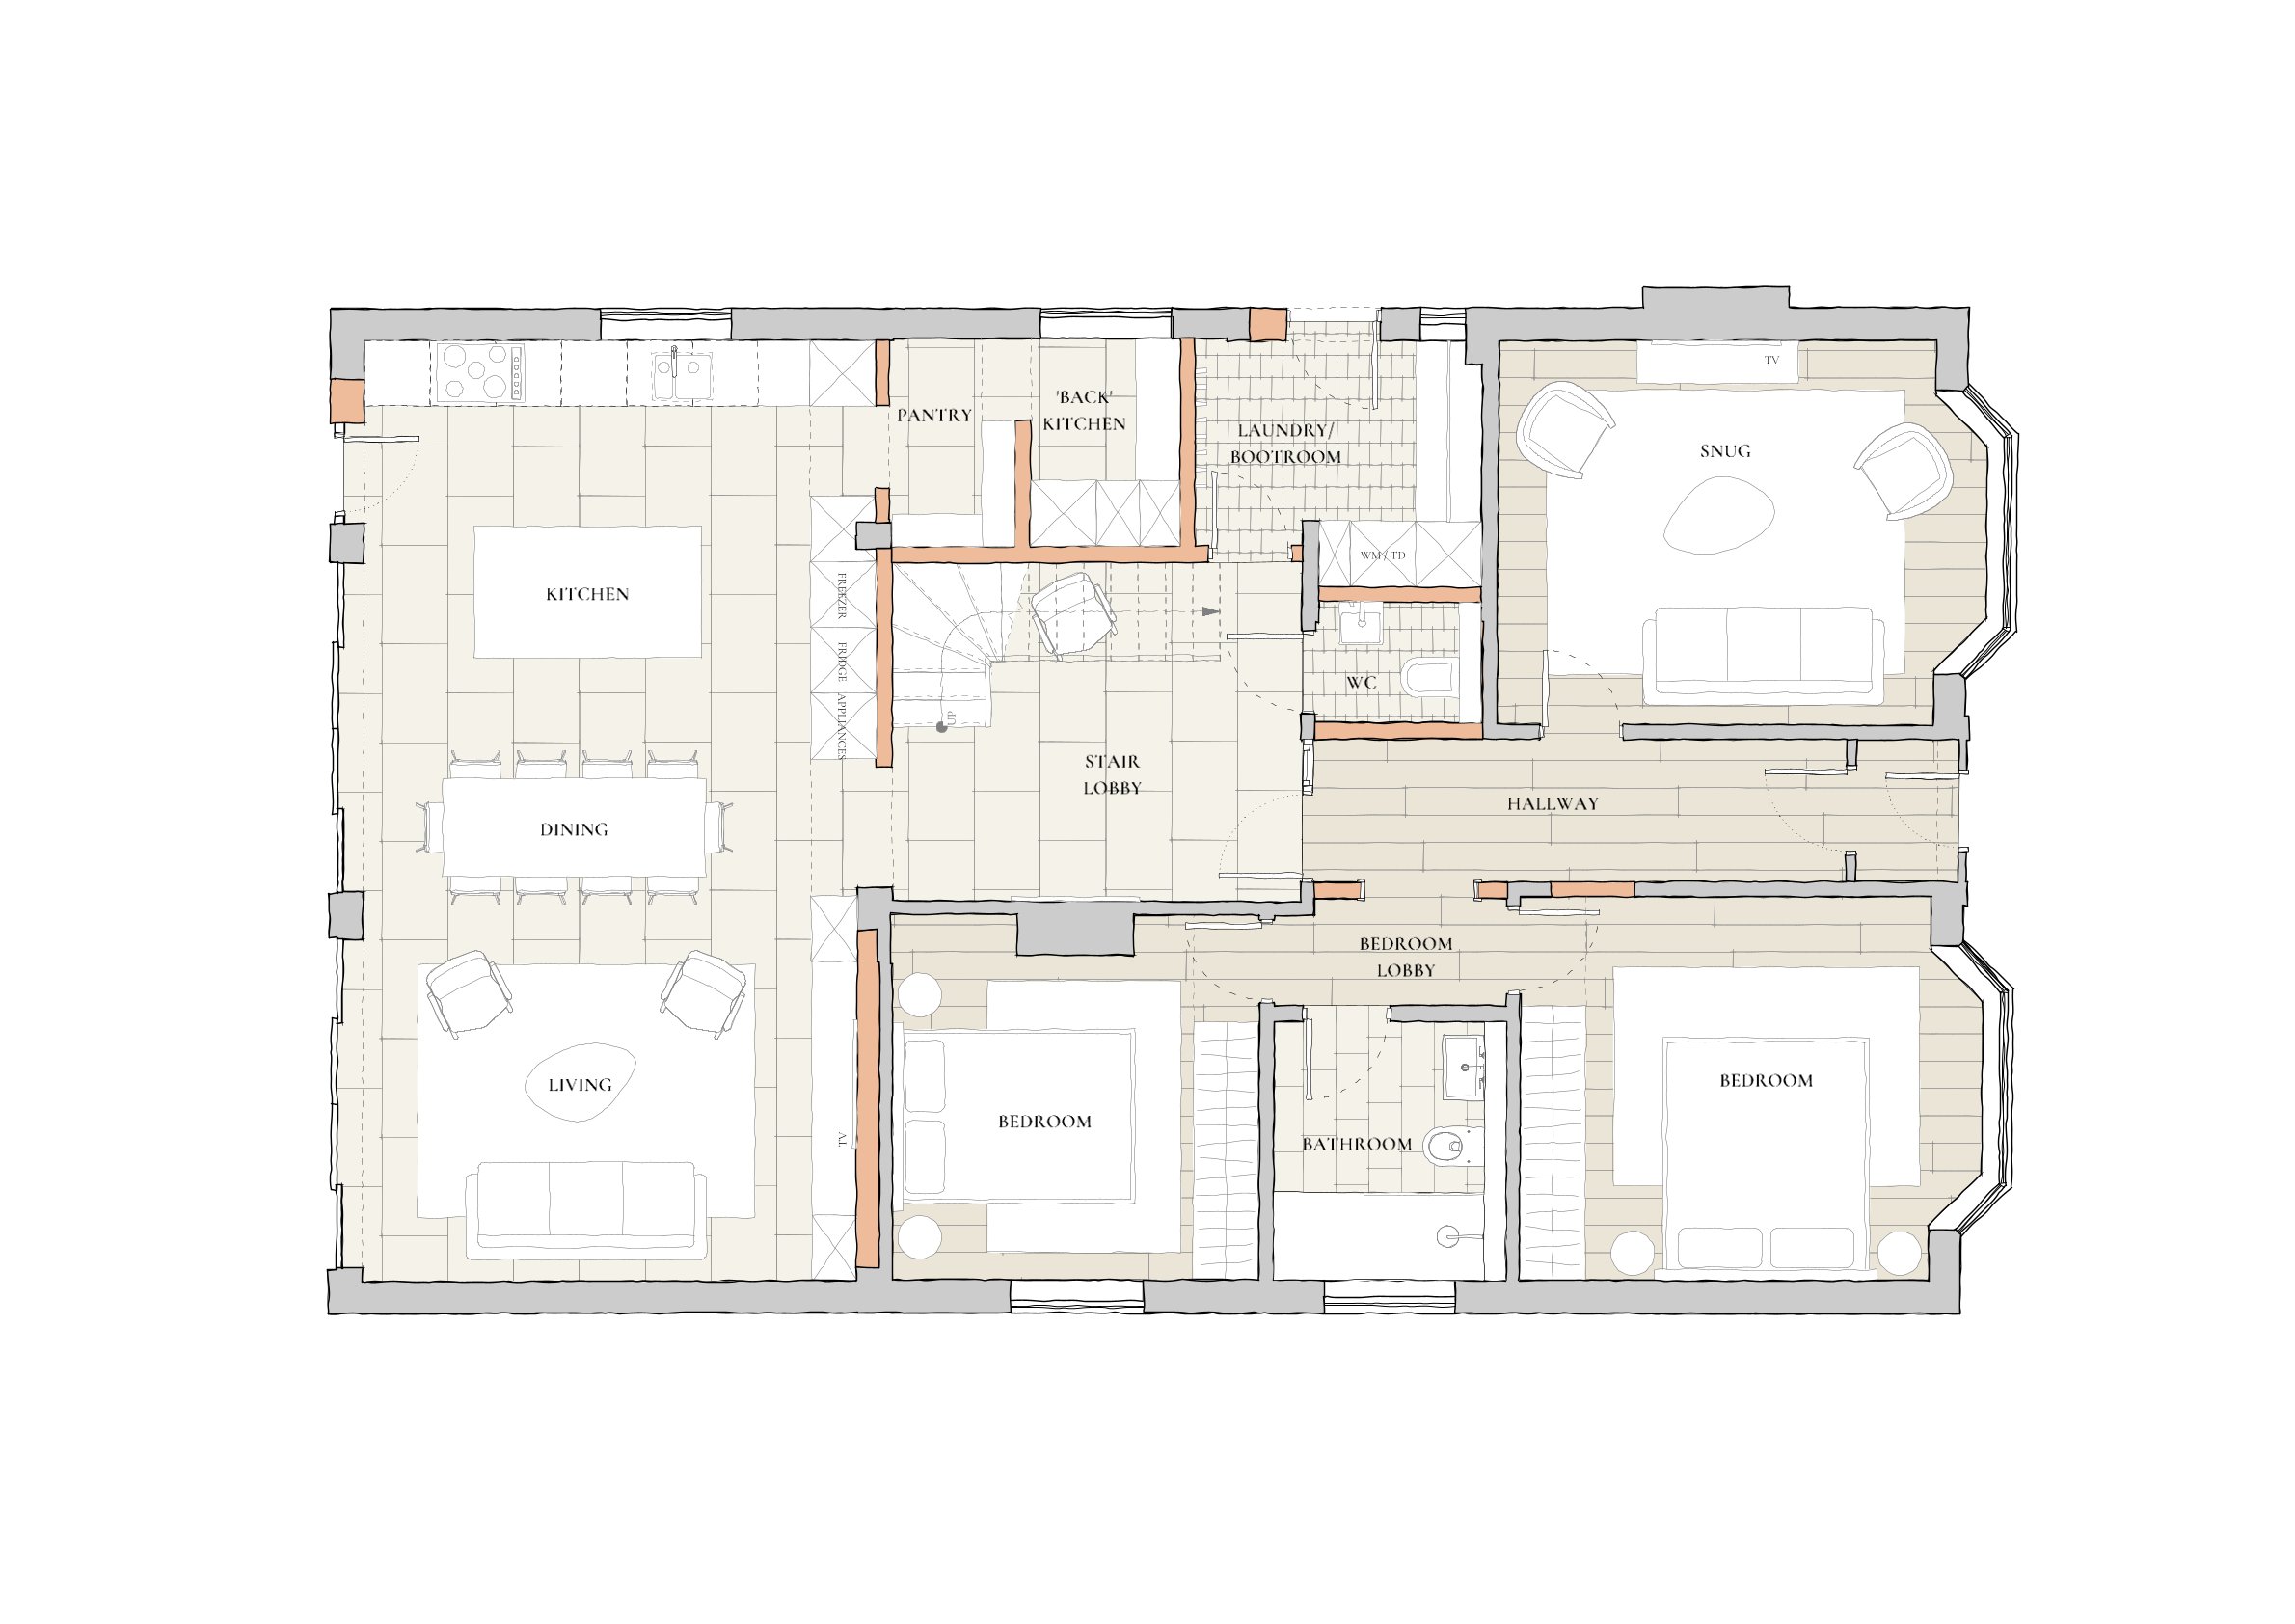
proposed ground floor 01
Creating a Central Heart to the Home
For the first option, we looked at creating a central stair lobby in the darkest spot of the house. A large rooflight above the stair pulls light into the space, creating a dramatic central hub to the home. The boot room and WC both open off this space, making it a genuinely functional core. This freed up the entire back of the house for a generous kitchen, living and dining area, with an open pantry and a staggered opening through to a back kitchen, perfect for hiding the clutter of daily life.
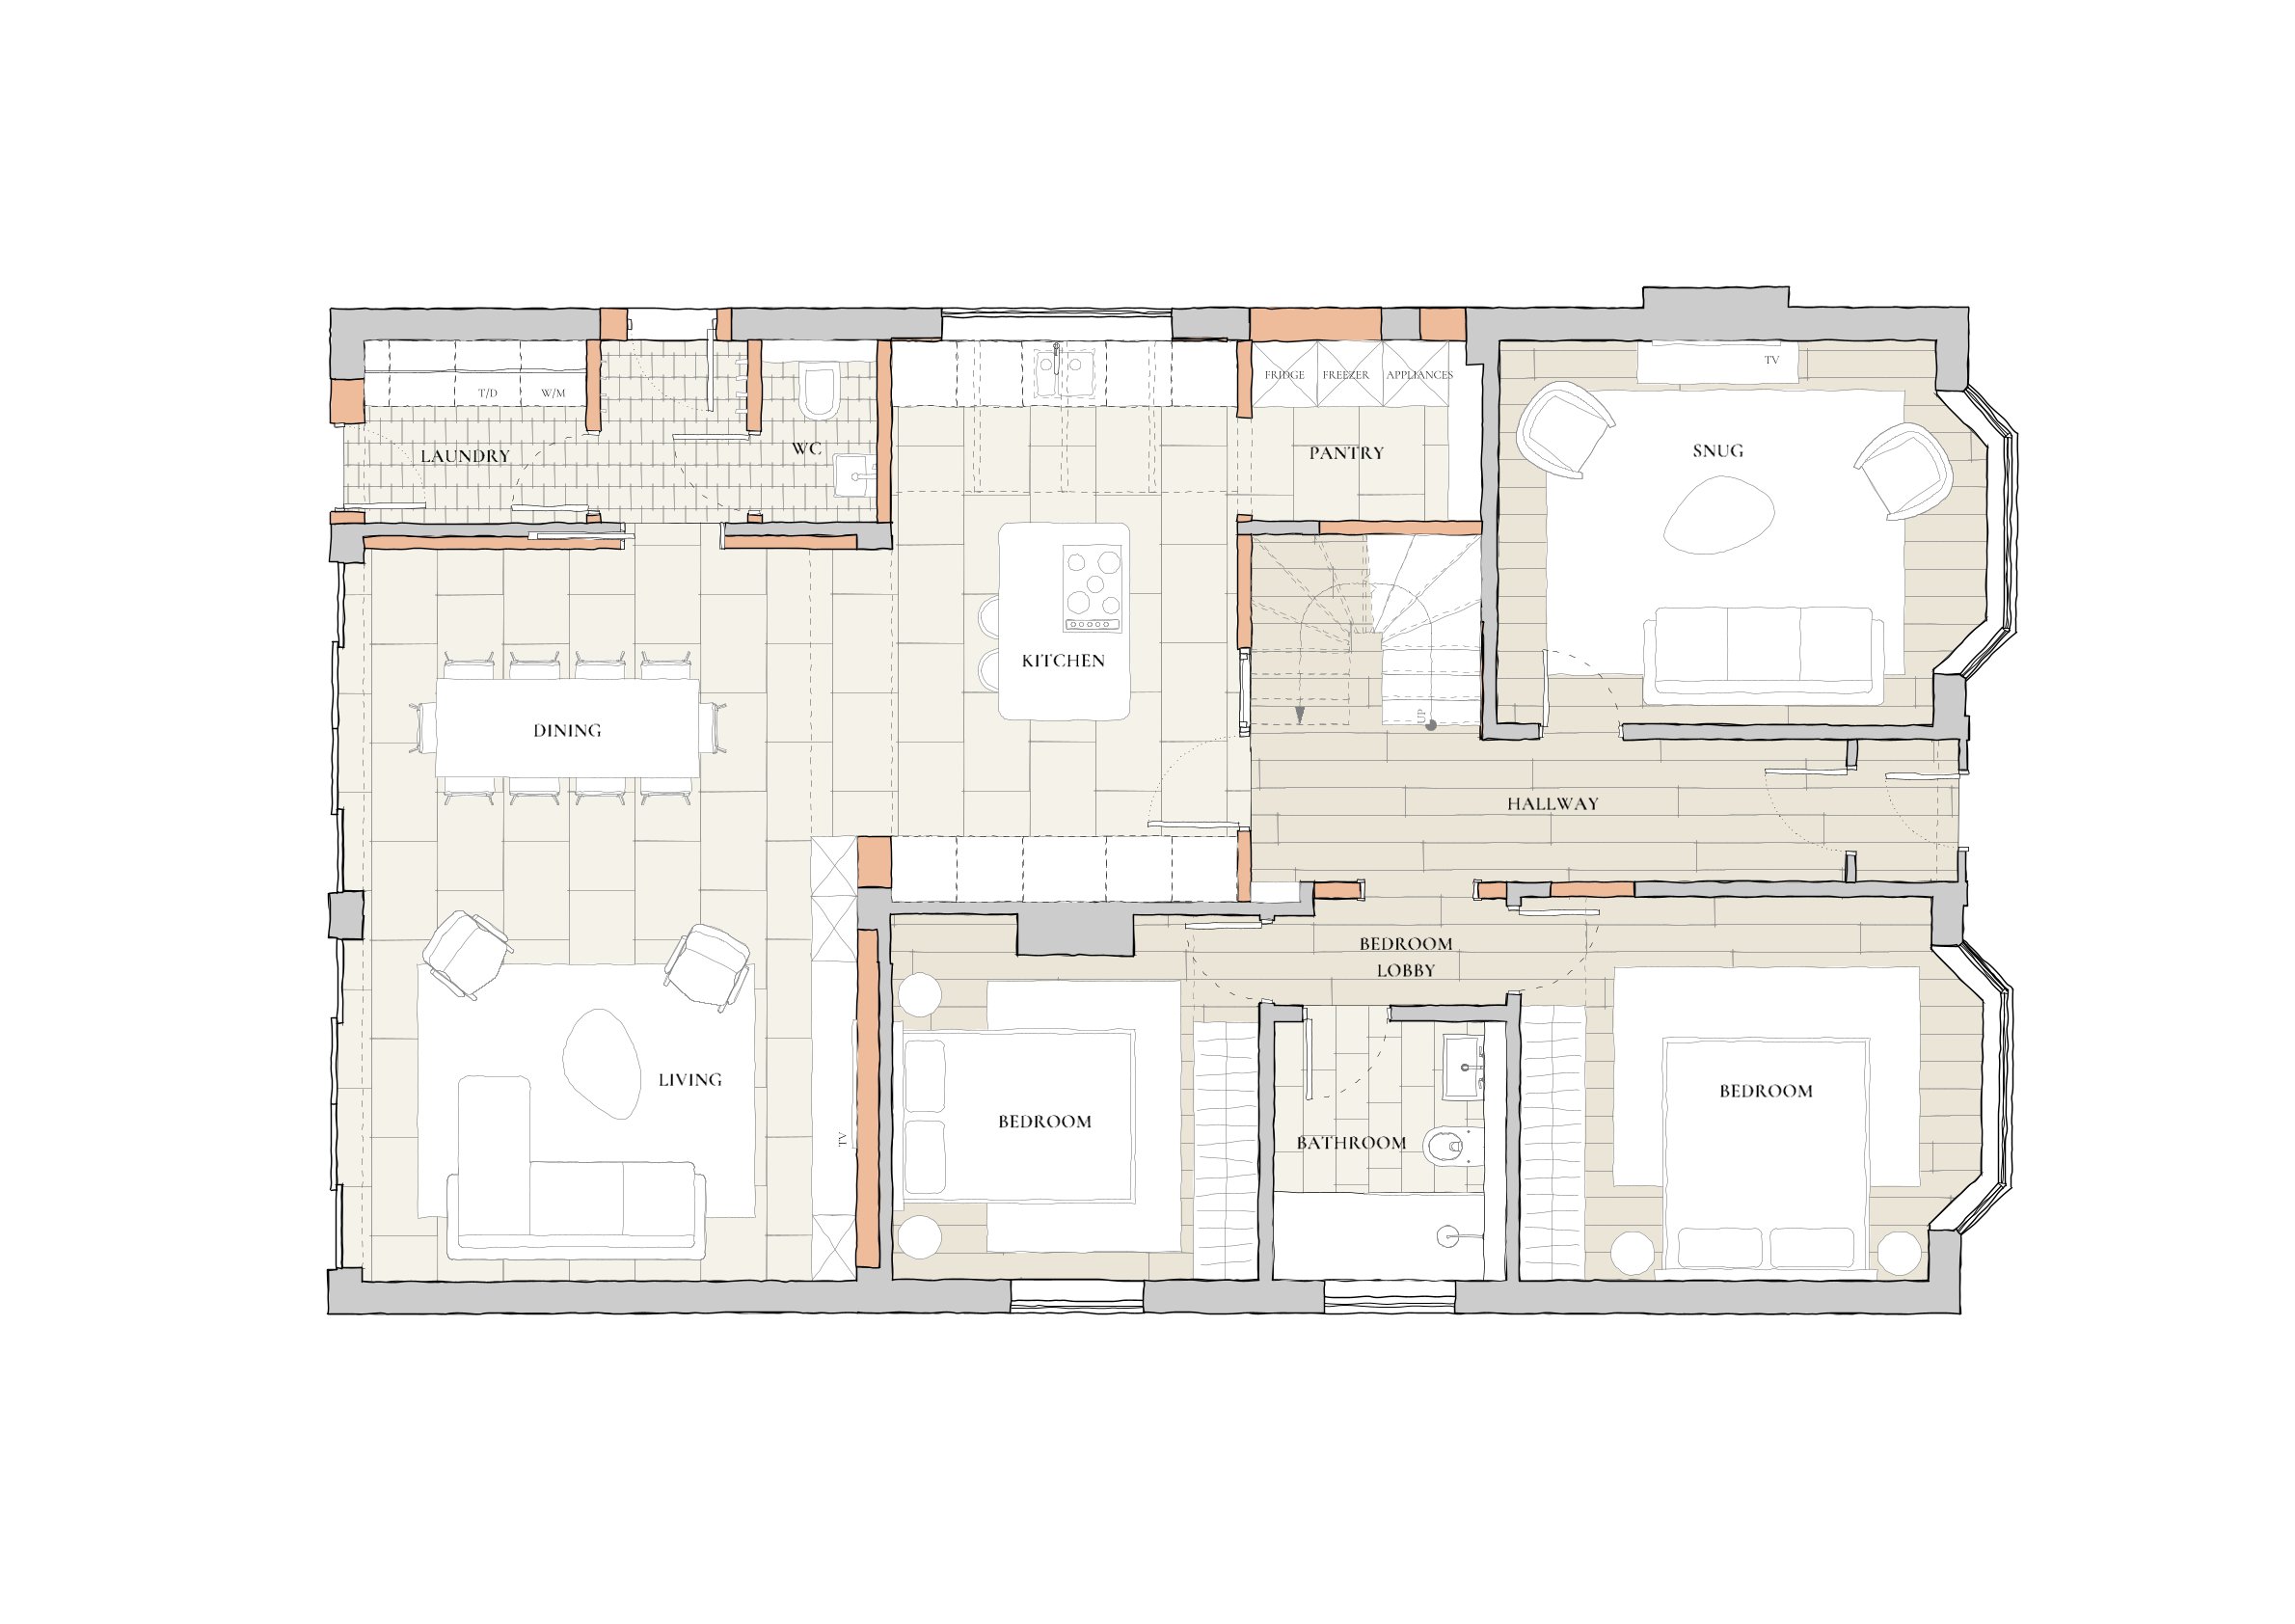
proposed ground floor 02
Maximising Light Above the Kitchen
For this second option, we brought the stairs further into the existing hallway, and positioned the back of house spaces along the side wall, making use of an existing wall. The kitchen sits in its own distinct area, but remains connected to the dining space. Above the kitchen, we proposed a full width rooflight, giving the space an almost orangery feel and pulling in plenty of natural light.
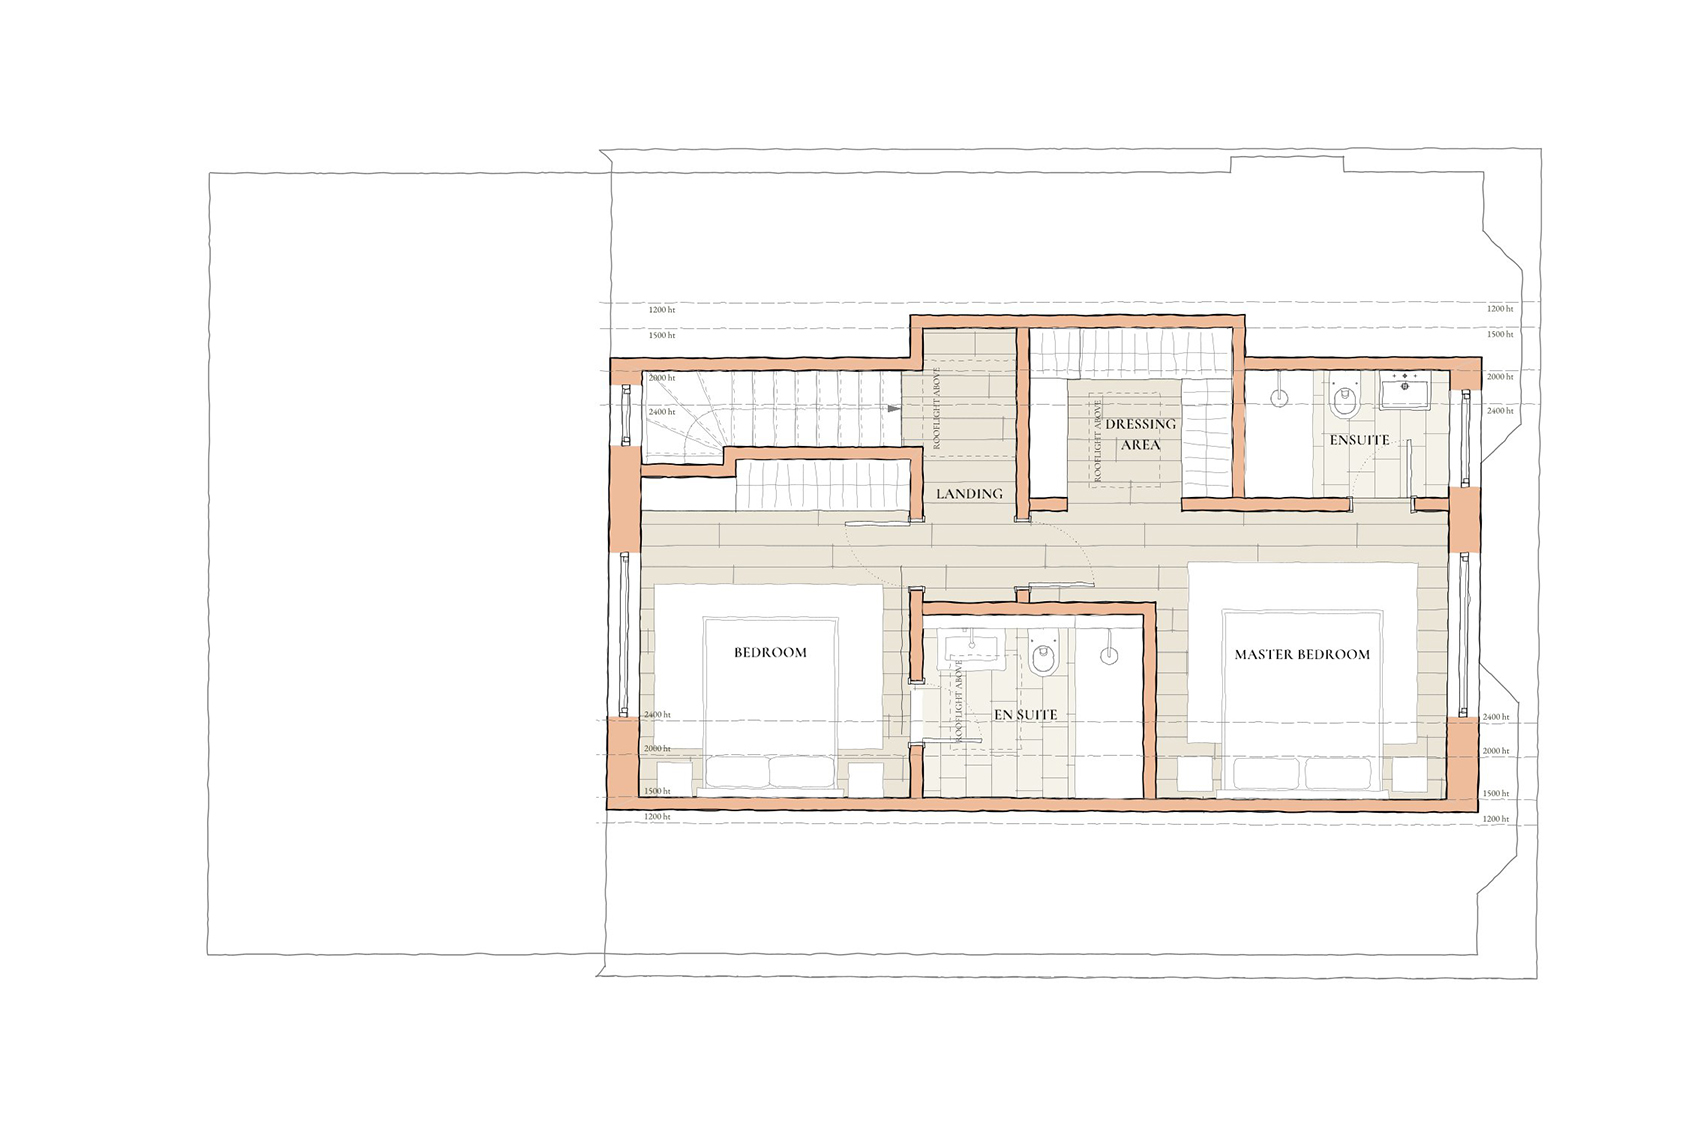
proposed first floor 01
The first floor layout allows for a master suite, including a walk-in dressing area, as well as a guest bedroom with an ensuite.
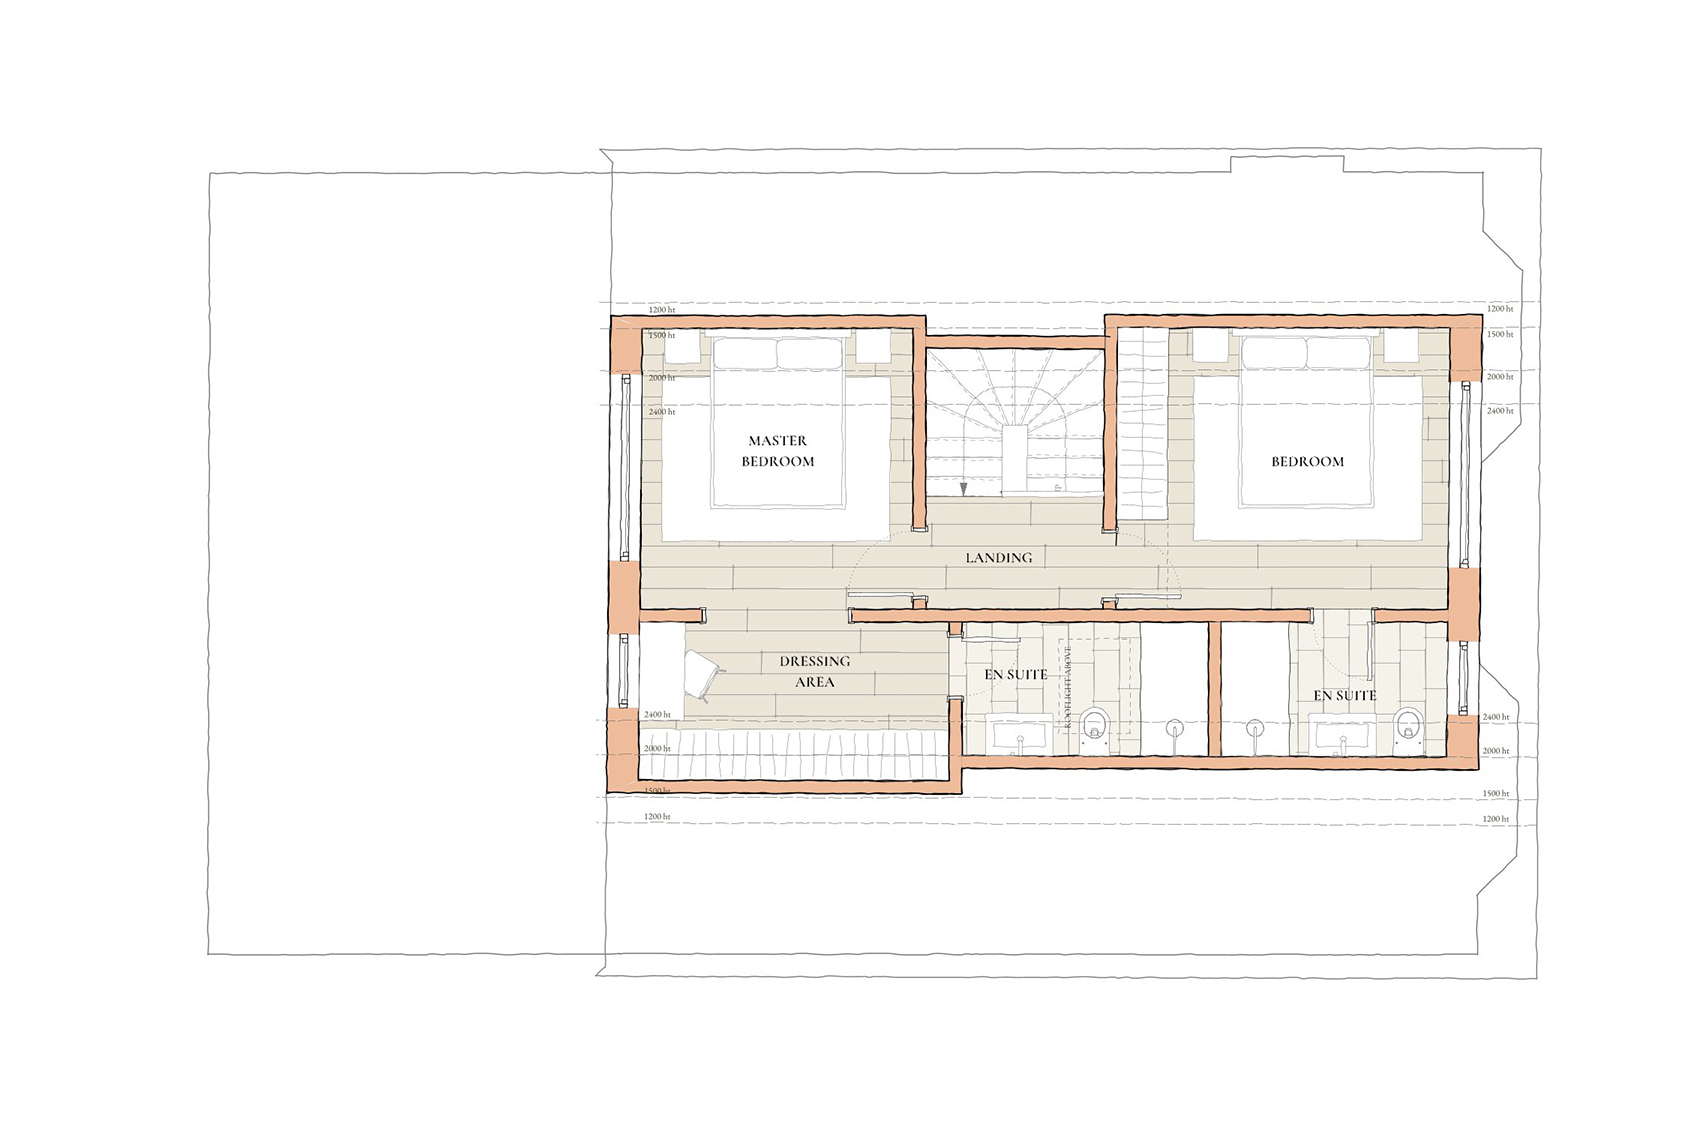
proposed first floor 02
Similar to above but allowing for the different stair position, this first floor layout allows for a master suite, complete with a walk-in dressing area, alongside a guest bedroom with its own ensuite.
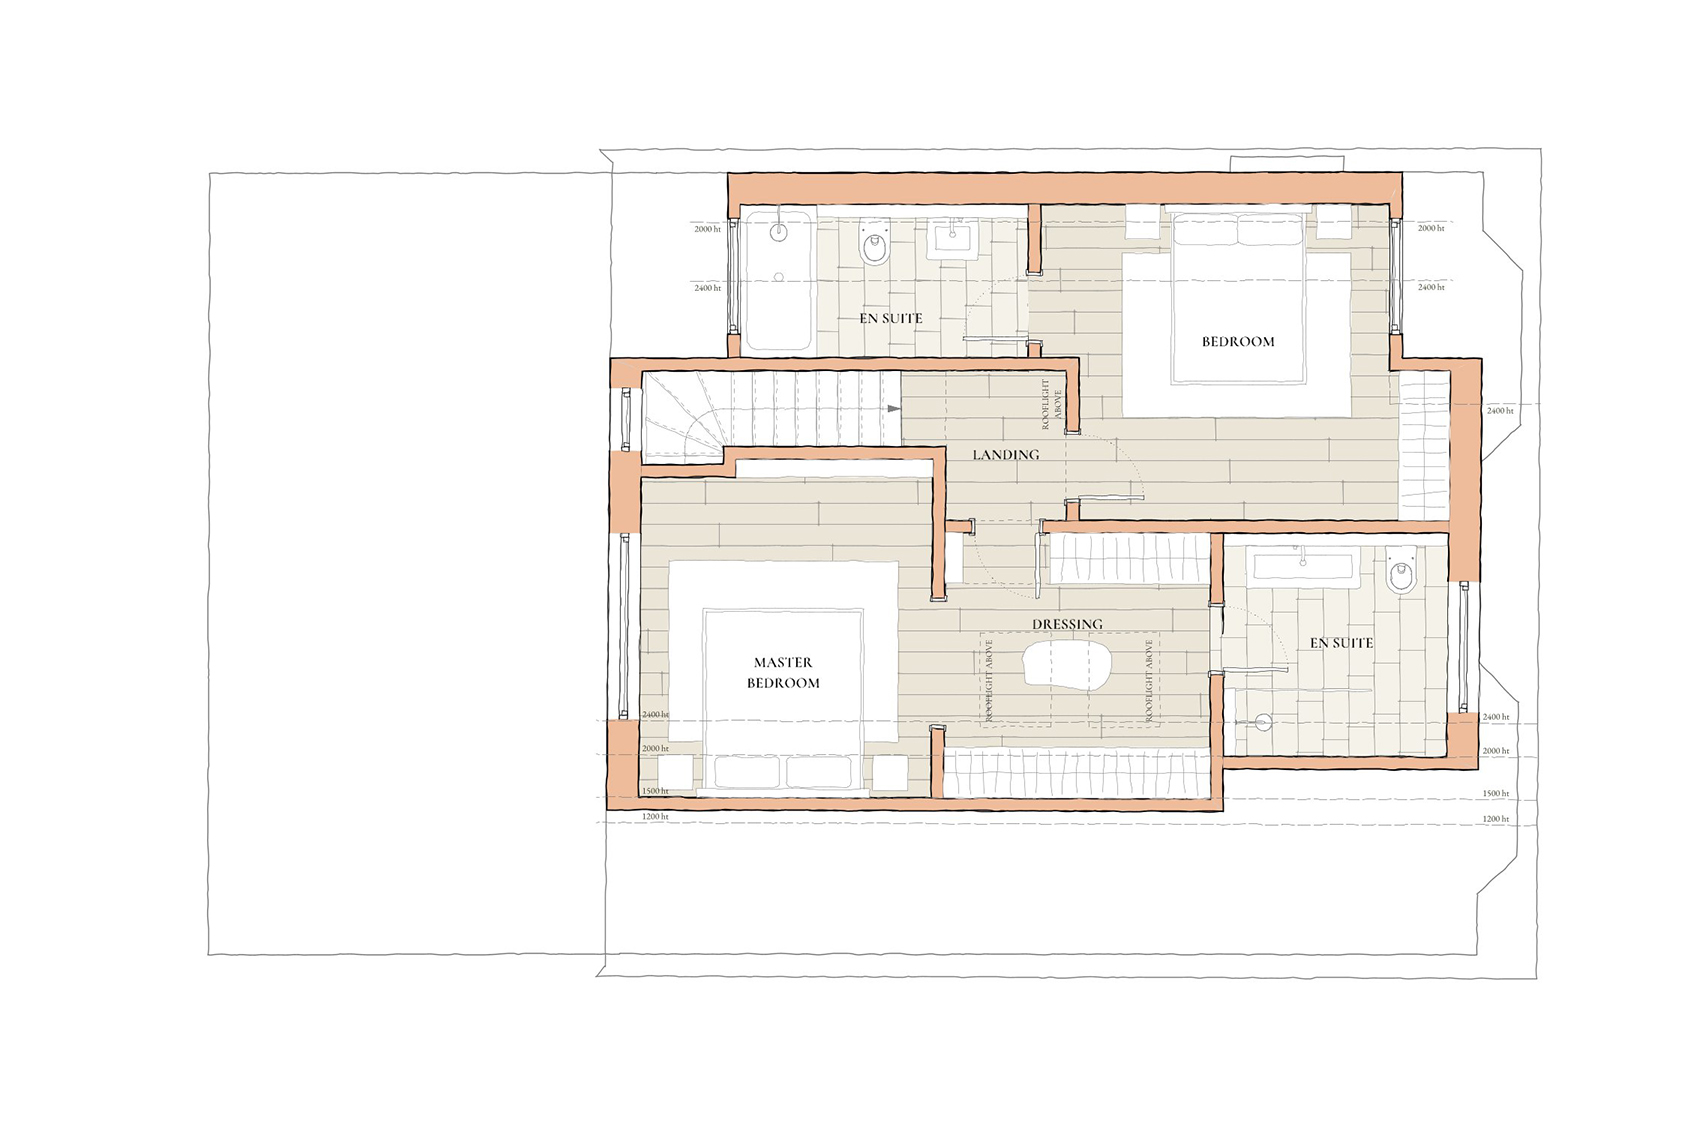
proposed first floor 03
For this final option, we looked at really maximising the roof space by adding a large dormer. This allowed for the creation of a really generous master suite, with a large walk through dressing area as well as a generous ensuite.